
Search results for "Nackte burner" in Home Design Ideas

 Cypress Design Co.
Example of a large transitional master gray tile and ceramic tile ceramic tile and gray floor corner shower design in Boston with recessed-panel cabinets, white cabinets, a two-piece toilet, gray walls, a drop-in sink, quartz countertops, a hinged shower door and gray countertops

 Griffin Design
Designed By: Robby & Lisa Griffin
Photos By: Desired Photo
Inspiration for a timeless kitchen remodel in Houston
Inspiration for a timeless kitchen remodel in Houston

Find the right local pro for your project





 Three Roses Interiors
Custom made fireplace screen in forged iron with brushed silver finish.
Living room - mid-sized rustic living room idea in Portland with a standard fireplace and a metal fireplace
Living room - mid-sized rustic living room idea in Portland with a standard fireplace and a metal fireplace
 Architectural Antiques
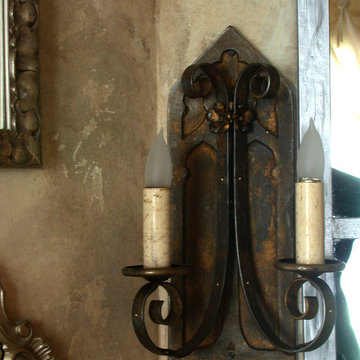
While the highlight of this room was the mantel, several changes made the mantel shine and become the room's focal point. Two 3 candle iron sconces, 1940's Country French / Italian in style, brought light to the sponge painted walls. We added a 1905 curved cast iron balcony railing in front of the gas fireplace. Two antique figural fireplace tiles from Minton Tile Company - 1890's - were added. On each side of the mantel 4 ft tall carved limestone corbels from a 1917 building.


 Carol Ashton Interiors
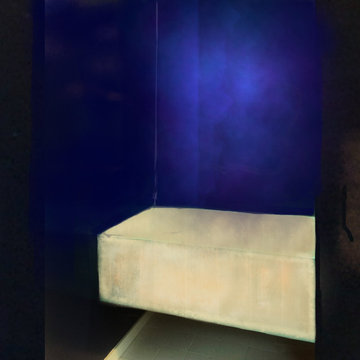
Custom built counter for original art installation
Bathroom - large eclectic single-sink bathroom idea with blue cabinets, blue countertops and a built-in vanity
Bathroom - large eclectic single-sink bathroom idea with blue cabinets, blue countertops and a built-in vanity








 Light House Design
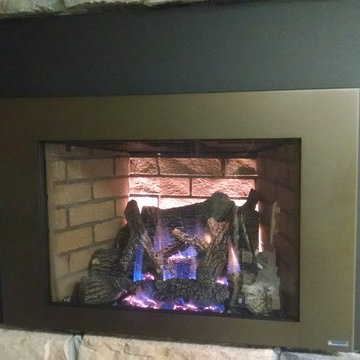
Industrial loft converted to living space in Boston MA
Minimalist kitchen photo in Boston
Minimalist kitchen photo in Boston

 Patte Lau Interior Stylist
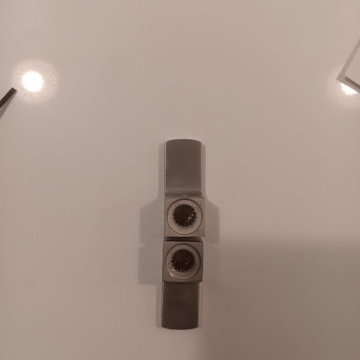
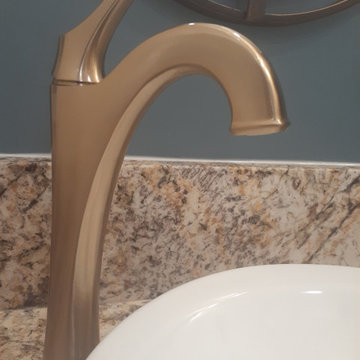
Close up photo of brushed brass fixture and curve of the mirror detail
Inspiration for a transitional home design remodel in Chicago
Inspiration for a transitional home design remodel in Chicago
 Blue Eye Interiors
Create a stylish kitchen and dining area with maximum storage and organization. Who said you have to sacrifice beauty for function?
Example of a mid-sized trendy u-shaped dark wood floor and brown floor eat-in kitchen design in Albuquerque with a farmhouse sink, white cabinets, blue backsplash, glass tile backsplash, stainless steel appliances, no island and multicolored countertops
Example of a mid-sized trendy u-shaped dark wood floor and brown floor eat-in kitchen design in Albuquerque with a farmhouse sink, white cabinets, blue backsplash, glass tile backsplash, stainless steel appliances, no island and multicolored countertops
55