
Search results for "Nad cinematic" in Home Design Ideas


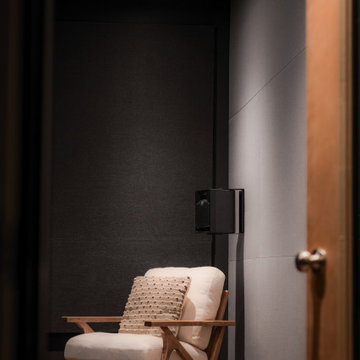
 NILES
This 2019 project for award-winning engineer and former Blackbird Academy instructor Ernesto Olvera-LaPier was one of NILES’ earliest ventures into designing and building a fully formal Dolby Atmos mixing and mastering environment. The result is a highly accurate, purpose-built suite engineered to meet the strict demands of immersive audio work.
The room is completely acoustically isolated from the surrounding structure. Sound-reducing wall systems sit atop floating-floor assemblies, paired with a full soft-ceiling bass trap, a false rear-wall trap, and custom full-lite acoustic doors. Dedicated mechanical systems ensure quiet, uninterrupted operation, allowing Ernesto to work with precision at any hour.
Monitoring centers around a JBL M2 system seamlessly integrated into the treatment design, providing an immersive, detailed, and articulate listening experience essential for Dolby Atmos production. Every component—from the isolation assemblies to the tuning—was crafted to ensure that the mix translates exactly as intended.
The suite is both visually understated and technically advanced, delivering an effortless feel with professional-grade performance throughout.

 TIFFIN Millwork
The rain feature, located between the shower alcove and the tub, provides a relaxing ambiance.
We transformed this lower east side bathroom into a modern spa. Complete with rain feature, atmospheric lighting, and aeration massage bath.
Find the right local pro for your project


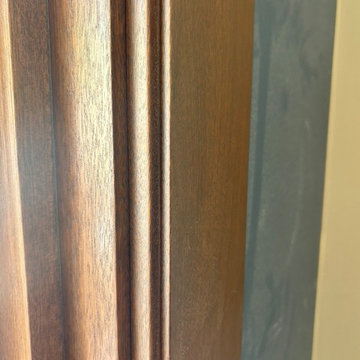
 Beacon Construction LLC
Close-up of the solid mahogany casing profile against the wall. The prefinished face is untouched by nails or filler, because everything is held from behind. Oceanfront home, Maui.

 Orac Decor USA
K2131 Base, K3201 Plain Half Column, K3111 Capital
Family room - contemporary family room idea in New York
Family room - contemporary family room idea in New York


 Fisher Custom Homes
With a wavy ceiling detail in the foyer, this design flows and leads guests from the entry deeper into the home where amazement awaits them.
Southwest hallway photo in Phoenix with beige walls
Southwest hallway photo in Phoenix with beige walls



 Arizona Desert Design Homes Inc.
Helping dreams come true: this couple said they had planned for this structure for 5 years. Showed me the original overhead layout.
Large southwest one-story exterior home photo in Phoenix with a metal roof
Large southwest one-story exterior home photo in Phoenix with a metal roof







 dp Design Studio+
This complete renovation elevated a spacious yet outdated ensuite into a modern oasis. A marble countertop brings luxury to the room and the gold accents compliment its sophistication with elegance. A fluted glass shower and water closet opens the space while still providing privacy. The Stoneybrook ensuite is a true testament of how interior design can truly elevate your life.


 Charity Swanson Buchika
Whitney Nicjhols Photography
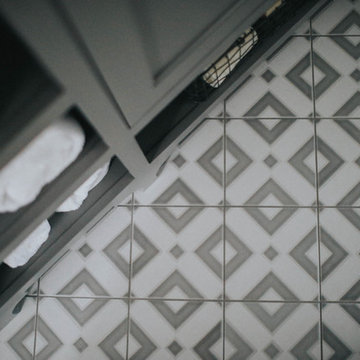
Mid-sized transitional white tile and subway tile cement tile floor and multicolored floor home design photo in Burlington with shaker cabinets, gray cabinets, multicolored walls, an undermount sink, quartz countertops and a hinged shower door
Mid-sized transitional white tile and subway tile cement tile floor and multicolored floor home design photo in Burlington with shaker cabinets, gray cabinets, multicolored walls, an undermount sink, quartz countertops and a hinged shower door



 Smart Blinds + Shades of Las Vegas and Henderson,
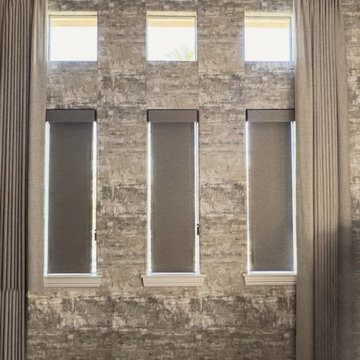
Room darkening roller shades on three tall windows framed by a textured wallpaper statement wall.
Living room - living room idea in Las Vegas
Living room - living room idea in Las Vegas
49