
Search results for "Nail salon" in Home Design Ideas
 Wellmade
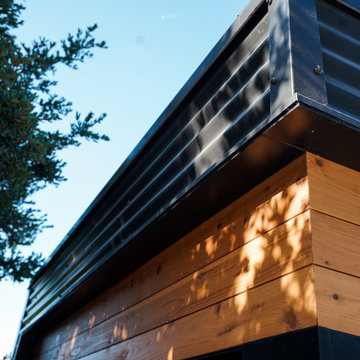
Trying to help his daughter grow her nail salon business, Louis knew that she would do better in a more professional space than the garage. As a graphic artist, Louis knew the importance of details and the impact they can have. Now his daughter is busier than ever, and it’s easy to see why.
This unit was build on a slope, the back side of the unit stands on a raised pier foundation.
This is a standard Wellmade Shed model - Sunset mini, a prefabricated solution that is fast and easy to build.

 Chris Rossi Studio
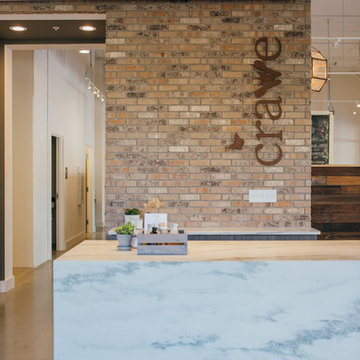
custom marble clad cash wrap with custom cabinetry, brick and reclaimed wood paneled walls.
Inspiration for a mid-sized scandinavian home design remodel in Tampa
Inspiration for a mid-sized scandinavian home design remodel in Tampa
Find the right local pro for your project


 Chris Rossi Studio
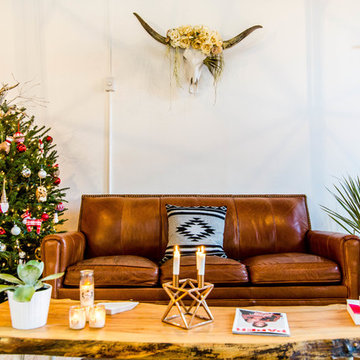
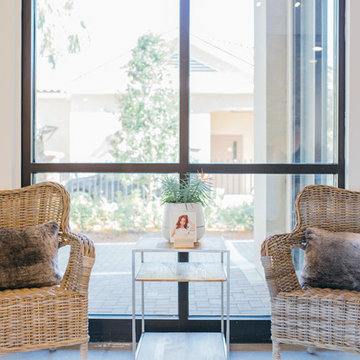
mini spa waiting area featuring concrete floors, exposed ceilings and rustic, modern furnishings
Example of a mid-sized danish concrete floor entryway design in Tampa with white walls
Example of a mid-sized danish concrete floor entryway design in Tampa with white walls




 Susan Yeley Homes
Our poster project for The Three P's, this small midcentury home south of campus has great bones but lacked vibrancy - a je ne sais quoi that the clients were searching to savoir once and for all. SYI worked with them to nail down a design direction and furniture plan, and they decided to invest in the big-impact items first: built-ins and lighting and a fresh paint job that included a beautiful deep blue-green line around the windows. The vintage rug was an Etsy score at an awesome price, but only after the client spent months scouring options and sources online that matched the vision and dimensions of the plan. A good year later, the West Elm sofa went on sale, so the client took advantage; some time after that, they painted the kitchen, created the drop zone / bench area, and rounded out the room with occasional tables and accessories. Their lesson: in patience, and details, there is beauty.
Photography by Gina Rogers Photography


 ULFBUILT
The curved wall in the window side of this dining area creates a large and wide look. While the windows allow natural light to enter and fill the place with brightness and warmth in daytime, and the fireplace and chandelier offers comfort and radiance in a cold night.
Built by ULFBUILT - General contractor of custom homes in Vail and Beaver Creek. Contact us today to learn more.
 Beazer Homes
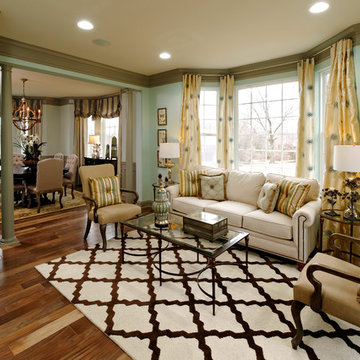
Cherry Tree View Formal Living Room - Laurel, MD
Elegant open concept medium tone wood floor family room photo in Atlanta with blue walls
Elegant open concept medium tone wood floor family room photo in Atlanta with blue walls
 Indian Story
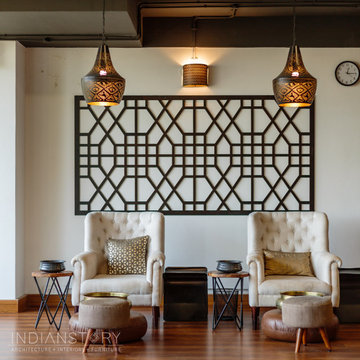
When people think of a salon, we visualize a quick paced space, full of bustle. This salon is designed to be a refuge for one, in oneself. The colours are warm and earthy, the light is functional yet soothing. The natural light is also welcomed in, with a beautiful tree as the backdrop. The Material palette is carefully composed together with shades of Walnut wood complemented by Matte Black paint and Off-White Paint. The warm tones in fabric, and the brass accents add a layer of comfort along with the placement of natural plants.
The reception area and lounge is designed to give the customers a peek of the space and the luxurious experience that awaits them. The salon space itself is spread out, and minimal; fabric chairs also designed and manufactured by us, to sink into. The space is designed to connect people visually to the surrounding and to other people should they choose to be, and to the staff, that they always feel like they’re being taken care of, but also zoned such that one can choose to be reclusive and enjoy the company of oneself.
The warmth we were able to achieve with the space was a result of well curated fabric, the right furniture type. with the pop of brass accents and the lighting. It is a perfect marriage of function and aesthetic in our clients’ eyes.
 Indian Story
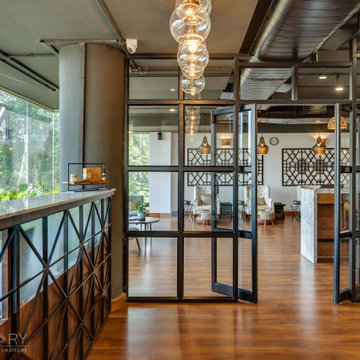
When people think of a salon, we visualize a quick paced space, full of bustle. This salon is designed to be a refuge for one, in oneself. The colours are warm and earthy, the light is functional yet soothing. The natural light is also welcomed in, with a beautiful tree as the backdrop. The Material palette is carefully composed together with shades of Walnut wood complemented by Matte Black paint and Off-White Paint. The warm tones in fabric, and the brass accents add a layer of comfort along with the placement of natural plants.
The reception area and lounge is designed to give the customers a peek of the space and the luxurious experience that awaits them. The salon space itself is spread out, and minimal; fabric chairs also designed and manufactured by us, to sink into. The space is designed to connect people visually to the surrounding and to other people should they choose to be, and to the staff, that they always feel like they’re being taken care of, but also zoned such that one can choose to be reclusive and enjoy the company of oneself.
The warmth we were able to achieve with the space was a result of well curated fabric, the right furniture type. with the pop of brass accents and the lighting. It is a perfect marriage of function and aesthetic in our clients’ eyes.
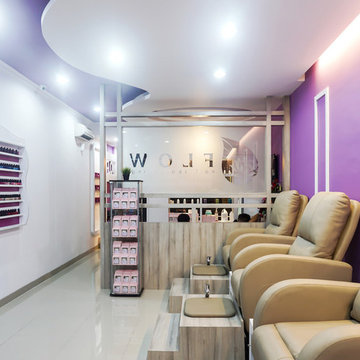
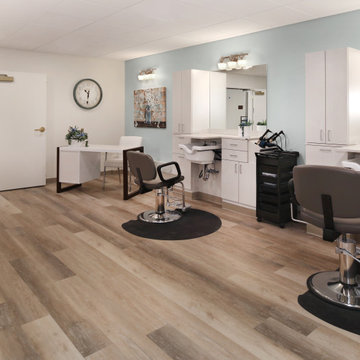
 Transitions Designs
For many residents in Continuing Care facilities like The Covington, a visit to the beauty salon is a highlight of the week. Creating a fresh, welcoming environment with great finishes, excellent lighting & a spa like feel create a welcoming environment to help make the experience positive, fun & pleasant.
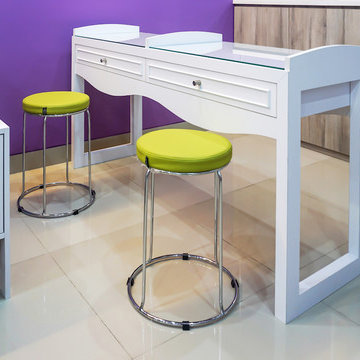
 Flux Interior
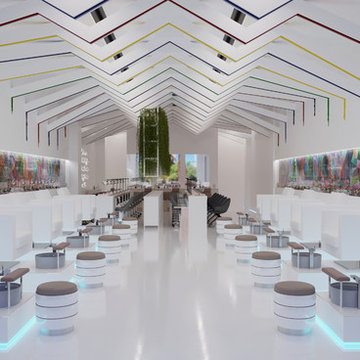
This is a shot of manicure table, with its stool. We designed the manicure table with comfort in mind.
Minimalist home design photo in Other
Minimalist home design photo in Other
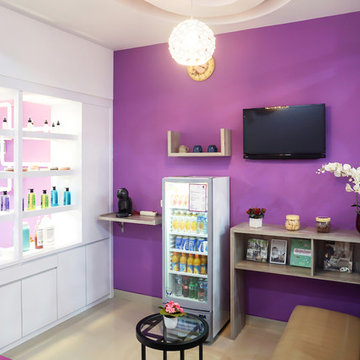 Flux Interior
This is a shot of lounge. There is a coffee table, L-shaped sofa and a cabinet to store magazines and book.
Inspiration for a modern home design remodel in Other
Inspiration for a modern home design remodel in Other

10