
Search results for "Nailing" in Home Design Ideas
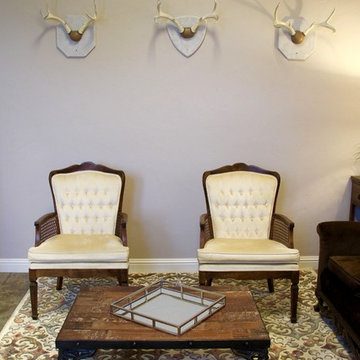
 ERICA GOMEZ- INNER LIGHT INTERIOR DESIGN
Symmetry is what the eye views as beautiful. Use it as much as possible.
Elegant family room photo in San Luis Obispo
Elegant family room photo in San Luis Obispo

Kitchen - traditional l-shaped dark wood floor kitchen idea in Columbus with a farmhouse sink, shaker cabinets, white cabinets, gray backsplash, subway tile backsplash and an island

 Arimar International
Albatron Rustic White Oak 9/16 x 9 ½ x 96”
Albatron: This light white washed hardwood floor inspired by snowy mountains brings elegance to your home. This hardwood floor offers a light wire brushed texture.
Specie: Rustic French White Oak
Appearance:
Color: Light White
Variation: Moderate
Properties:
Durability: Dense, strong, excellent resistance.
Construction: T&G, 3 Ply Engineered floor. The use of Heveas or Rubber core makes this floor environmentally friendly.
Finish: 8% UV acrylic urethane with scratch resistant by Klumpp
Sizes: 9/16 x 9 ½ x 96”, (85% of its board), with a 3.2mm wear layer.
Warranty: 25 years limited warranty.
Find the right local pro for your project

 Bella Vista Company
Shoot2Sel
Mid-sized arts and crafts beige floor and concrete floor sunroom photo in Dallas with no fireplace and a standard ceiling
Mid-sized arts and crafts beige floor and concrete floor sunroom photo in Dallas with no fireplace and a standard ceiling
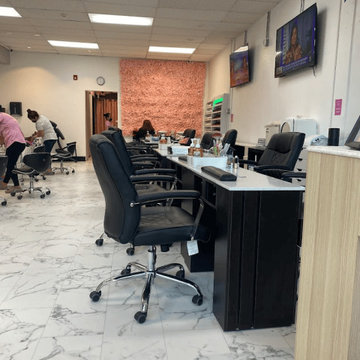
 Magnus Flooring LLC
'Tile-look' Luxury Vinyl Plank Installation
LVP Material:
Lucida - TerraCORE, Color - 605 Calacatta
Removed the existing hardwood floors
Replaced the old baseboard molding with a new 6" one

 Breathing Room Design
Example of a transitional kitchen pantry design in Los Angeles with shaker cabinets and white backsplash
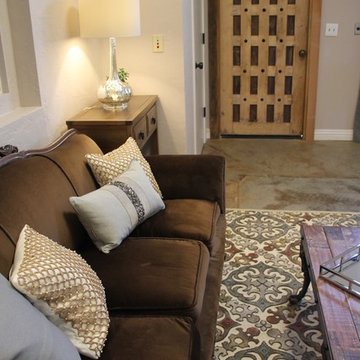 ERICA GOMEZ- INNER LIGHT INTERIOR DESIGN
Mixing media is the ultimate key: silk. velvet, pearls, mercury glass, woods, and linens.
Elegant family room photo in San Luis Obispo
Elegant family room photo in San Luis Obispo



 Jackson Paige Interiors, Inc.
William Hefner Architecture, Erika Bierman Photography
Inspiration for a transitional dark wood floor and brown floor seated home bar remodel in Los Angeles with white backsplash, stone slab backsplash and gray countertops
Inspiration for a transitional dark wood floor and brown floor seated home bar remodel in Los Angeles with white backsplash, stone slab backsplash and gray countertops

 The Blue Moon Trading Company
Photo: Stacy Larsen Photography
Bedroom - transitional medium tone wood floor bedroom idea in Tampa
Bedroom - transitional medium tone wood floor bedroom idea in Tampa
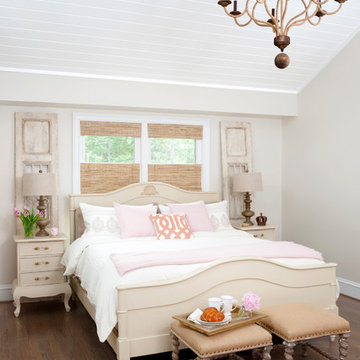
 Christine Kelly / Crafted Architecture
Stacy Zarin Goldberg, Photographer
Charlotte Savafi, Producer and Stylist
Jennifer Costanzo, Interior Design
Example of a classic guest medium tone wood floor bedroom design in DC Metro with beige walls
Example of a classic guest medium tone wood floor bedroom design in DC Metro with beige walls

 William Quarles Photography
Photography by William Quarles
Example of a transitional kitchen design in Charleston
Example of a transitional kitchen design in Charleston
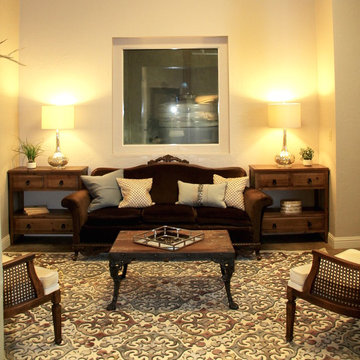 ERICA GOMEZ- INNER LIGHT INTERIOR DESIGN
Embossed rugs take our bottom plane to another level.
Family room - traditional family room idea in San Luis Obispo
Family room - traditional family room idea in San Luis Obispo

Inspiration for a farmhouse utility room remodel with a farmhouse sink, open cabinets, yellow walls and a side-by-side washer/dryer
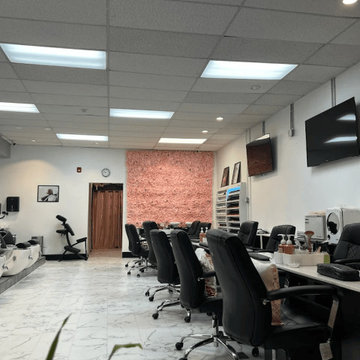 Magnus Flooring LLC
'Tile-look' Luxury Vinyl Plank Installation
LVP Material:
Lucida - TerraCORE, Color - 605 Calacatta
Removed the existing hardwood floors
Replaced the old baseboard molding with a new 6" one

 Besch Architecture
Master bath with a free standing tub, wall mounted faucet and controls. Cedar planked wall divider with glass doors each side to access the shower and toilet room
Peter Nilson

11