
Search results for "Nailing" in Home Design Ideas

 Susan Anderson Design, White Birch Studio
A custom bed and bench are the focal points of the cool and calm bedroom. The silver tree side table is by Phillips Collection, and the crystal block lamps are from Visual Comfort (both available at White Birch Studio).


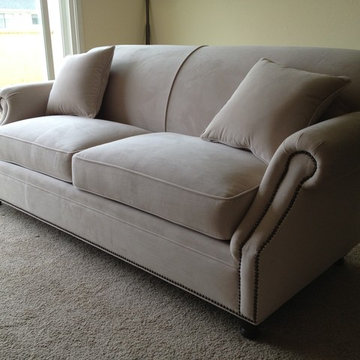
 Monarch Sofas
CERISE style. traditional roll arm with nail head detail. custom sofa or sectional. thousands of fabrics available. any size, any color !!
Elegant living room photo in Los Angeles
Elegant living room photo in Los Angeles
Find the right local pro for your project
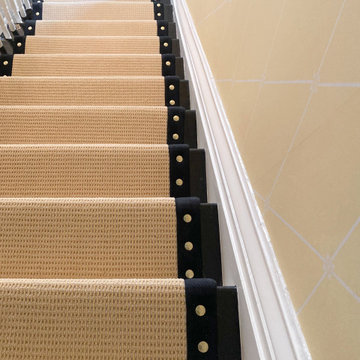
 The Carpet Workroom
One way to accessorize your stair runner is to add nail heads to it! We have a wide range of variety in colors, shapes and sizes available here in our showroom.
To learn more ways on how to accessorize your stair runner, please head over to our blog post found on our website!
If you have questions about nail heads. Please DM or email us at info@carpetworkroom.com thank you!
#thecarpetworkroom

 Nar Design Group
Our carpenters labored every detail from chainsaws to the finest of chisels and brad nails to achieve this eclectic industrial design. This project was not about just putting two things together, it was about coming up with the best solutions to accomplish the overall vision. A true meeting of the minds was required around every turn to achieve "rough" in its most luxurious state.
Featuring: Floating vanity, rough cut wood top, beautiful accent mirror and Porcelanosa wood grain tile as flooring and backsplashes.
PhotographerLink

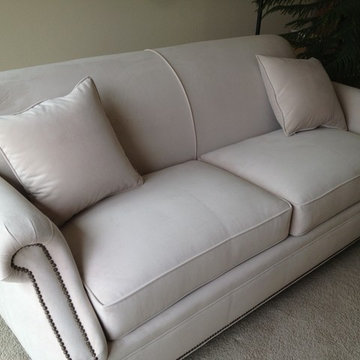 Monarch Sofas
CERISE style. traditional roll arm with nail head detail. custom sofa or sectional. thousands of fabrics available. any size, any color !!
Example of a classic living room design in Los Angeles
Example of a classic living room design in Los Angeles


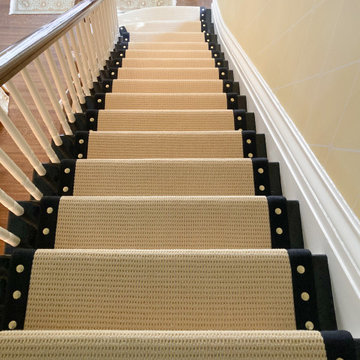 The Carpet Workroom
One way to accessorize your stair runner is to add nail heads to it! We have a wide range of variety in colors, shapes and sizes available here in our showroom.
To learn more ways on how to accessorize your stair runner, please head over to our blog post found on our website!
If you have questions about nail heads. Please DM or email us at info@carpetworkroom.com thank you!
#thecarpetworkroom
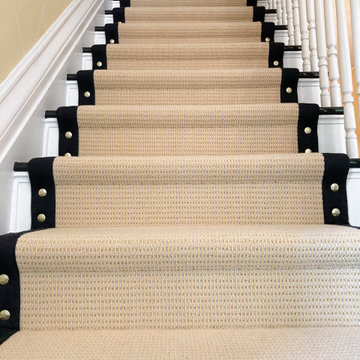 The Carpet Workroom
One way to accessorize your stair runner is to add nail heads to it! We have a wide range of variety in colors, shapes and sizes available here in our showroom.
To learn more ways on how to accessorize your stair runner, please head over to our blog post found on our website!
If you have questions about nail heads. Please DM or email us at info@carpetworkroom.com thank you!
#thecarpetworkroom
 The Carpet Workroom
One way to accessorize your stair runner is to add nail heads to it! We have a wide range of variety in colors, shapes and sizes available here in our showroom.
To learn more ways on how to accessorize your stair runner, please head over to our blog post found on our website!
If you have questions about nail heads. Please DM or email us at info@carpetworkroom.com thank you!
#thecarpetworkroom
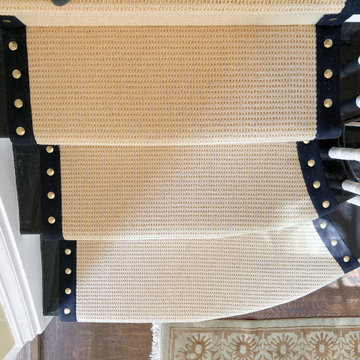 The Carpet Workroom
One way to accessorize your stair runner is to add nail heads to it! We have a wide range of variety in colors, shapes and sizes available here in our showroom.
To learn more ways on how to accessorize your stair runner, please head over to our blog post found on our website!
If you have questions about nail heads. Please DM or email us at info@carpetworkroom.com thank you!
#thecarpetworkroom

 The Carpet Workroom
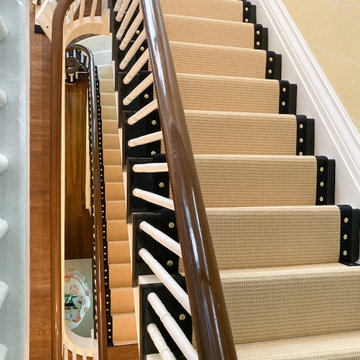
One way to accessorize your stair runner is to add nail heads to it! We have a wide range of variety in colors, shapes and sizes available here in our showroom.
To learn more ways on how to accessorize your stair runner, please head over to our blog post found on our website!
If you have questions about nail heads. Please DM or email us at info@carpetworkroom.com thank you!
#thecarpetworkroom

 Aaron Overhead Doors
Our client is an interior designer and dreamed up this beautiful custom wood garage door. The door was painted to match the trim color and nail head clavos were added for contrast and character.

 Kathy Corbet Interiors
John Magor Photography
Example of a study space trendy kids' study room design in Richmond with blue walls
Example of a study space trendy kids' study room design in Richmond with blue walls
 The Carpet Workroom
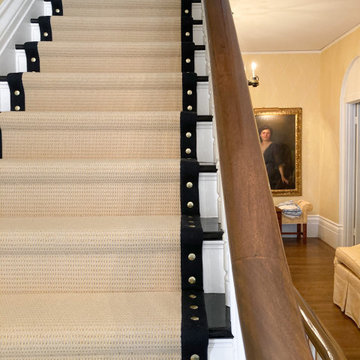
One way to accessorize your stair runner is to add nail heads to it! We have a wide range of variety in colors, shapes and sizes available here in our showroom.
To learn more ways on how to accessorize your stair runner, please head over to our blog post found on our website!
If you have questions about nail heads. Please DM or email us at info@carpetworkroom.com thank you!
#thecarpetworkroom


 Cottage Company of Harbor Springs
Inspiration for a large coastal master carpeted bedroom remodel with blue walls


7