
Search results for "Nainstalujte" in Home Design Ideas




Find the right local pro for your project

 Budget Blinds of Richmond Hill
Richmond Hill homeowners wanted to dress up their bare dining room window with drapery and selected grommet style drapery panels with a standard liner manufactured by Vadain, a European manufacturer based in the Netherlands. The fabric name is Boston. The grommets are available in 5 colour options and "Old Metal" was selected. The drapery is mounted on an Aria Essentials telescoping pole with Aria Essentials finials in the Turner style, all in the colour Champagne Silver.



 Inviniti Cellar Design
This is an exquisit home on Queen Anne Hill looking out at the city that has a large, beautiful wine cellar tucked under the stairs. The glass wall separates the mechanically cooled wine cellar from the entertainment area located a few feet below the cellar space. The concrete stairs and brick walls and ceiling gives the room a rustic, warehouse feel which lends well to showcase the wine cellar. The Premium Redwood wine racking holds over 1600 bottles of special wines. A variety of single deep, double deep and triple deep racking as well as an adjustable wood case storage unit and a wall of horizontal displays provides ample storage for various size bottles. LED lighting illuminates throughout the space and shows the depth of the room through the glass wall. Another happy customer.
Photos taken by Inviniti Cellar Design

 Retrodeko
I. Mayrhofer
Example of a mid-sized mountain style guest medium tone wood floor bedroom design in Toronto with pink walls and no fireplace
Example of a mid-sized mountain style guest medium tone wood floor bedroom design in Toronto with pink walls and no fireplace
 Alison Alfredson Color & Design
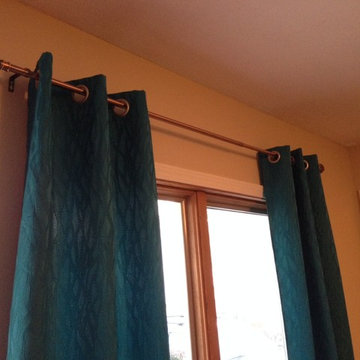
Say goodbye to the dated rattan shade! Hanging the new teal curtains high above the window makes the room feel larger and the ceilings taller. The client painted the trim around the windows and is considering painting the rest of the wood.



 Da Ponte & Silva
white lacquered door
Trendy ceramic tile, brown floor and wall paneling hallway photo with white walls
Trendy ceramic tile, brown floor and wall paneling hallway photo with white walls


 Dunrite Concrete Inc.
Main entrance signage...with a stencil? This highly visible eye-catcher serves it's purpose at Walker Plaza Senior Living Facility in Anoka, MN. This very durable, slip resistant overlay was installed by Dunrite Concrete Inc. in 2008. With 20 or more transit vans arriving each day, lowering thier lift systems on top of this overlay. It's in AMAZING shape considering it's constant use throughout the years!




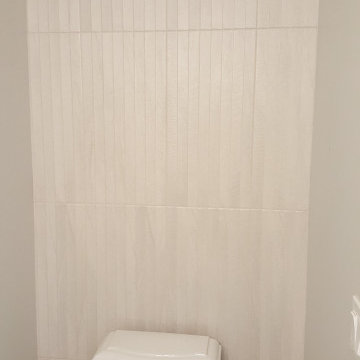
 Dare Edmiston/Tile Consultant
Powder Bath floor to ceiling tile in a transitional craftsman home.
Toilet room - small transitional gray tile and porcelain tile porcelain tile, gray floor and single-sink toilet room idea in Seattle with furniture-like cabinets, green cabinets, a two-piece toilet, white walls, a pedestal sink, solid surface countertops, white countertops and a freestanding vanity
Toilet room - small transitional gray tile and porcelain tile porcelain tile, gray floor and single-sink toilet room idea in Seattle with furniture-like cabinets, green cabinets, a two-piece toilet, white walls, a pedestal sink, solid surface countertops, white countertops and a freestanding vanity

 Schumacher Interiors, LLC
Jackie wanted a fresh new look for her living room, and she REALLY wanted cream leather furniture. We found her this great set at an affordable price, kept the existing wall color and carpet, and let new fabrics and wall art bring in the color. The room now looks fresh and modern, as well as much bigger!
ps - the rocker cushions are still being recovered. Stay tuned for updated photos!


57