
Search results for "Napkins" in Home Design Ideas
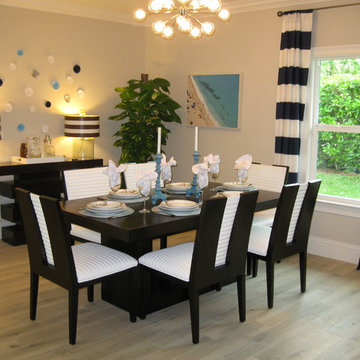
 Melody Smith Interiors
G Gould
Example of a mid-sized transitional ceramic tile and beige floor kitchen/dining room combo design in Miami with beige walls and no fireplace
Example of a mid-sized transitional ceramic tile and beige floor kitchen/dining room combo design in Miami with beige walls and no fireplace
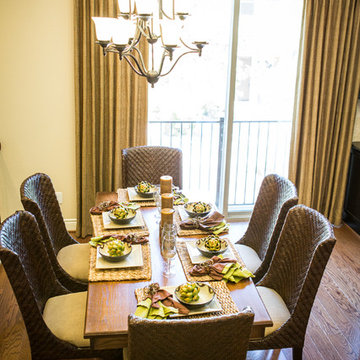
 Novak Brothers Development
Kitchen/dining room combo - mid-sized traditional medium tone wood floor kitchen/dining room combo idea in Austin with beige walls and no fireplace
 dianalcpc
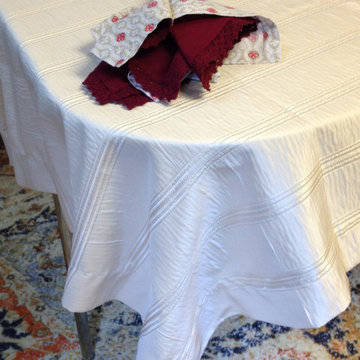
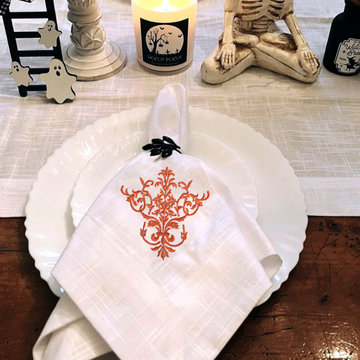
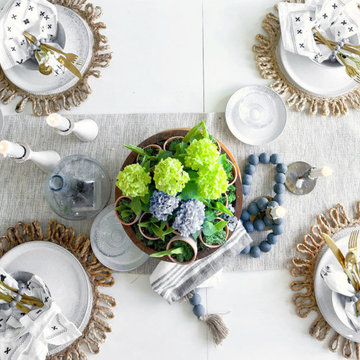
I love creating napkins, runners and tablecloths for tablescapes. This customer already had napkins but needed tablecloths to coordinate. The gray linen with small white knobby trim looked great with one set of napkins. The ivory stripe cloth with mitered corners, was perfect with her second set of napkins. Later I made her another, ivory with lace tablecloth to give as a gift. Made just in time for her holiday parties, they were very lovely and stain resistant!
Find the right local pro for your project
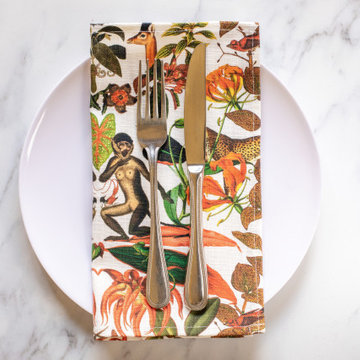


 elena del bucchia DESIGN
Modern Rustic home inspired by Scandinavian design & heritage of the clients.
This image is featuring a family kitchen custom nook for kids and parents to enjoy.
Photo:Martin Tessler
 Aspen White Star, LLC
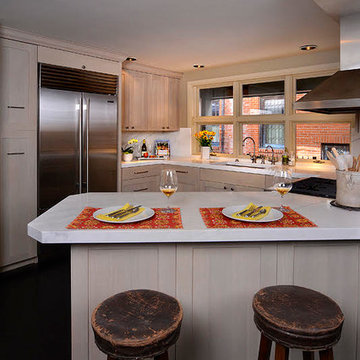
Eat-in kitchen - mid-sized transitional u-shaped dark wood floor and black floor eat-in kitchen idea in Denver with an undermount sink, recessed-panel cabinets, light wood cabinets, marble countertops, white backsplash, stone slab backsplash, stainless steel appliances, a peninsula and white countertops
 Campbell Construction Inc
Danielle DeLong
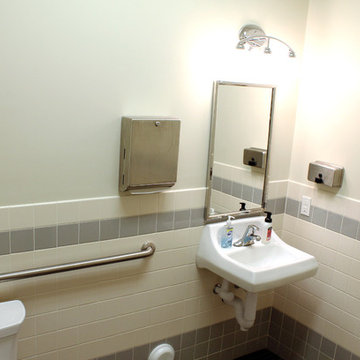
Mid-sized elegant 3/4 beige tile, gray tile and ceramic tile corner shower photo in Salt Lake City with beige walls and a wall-mount sink
Mid-sized elegant 3/4 beige tile, gray tile and ceramic tile corner shower photo in Salt Lake City with beige walls and a wall-mount sink



 Warren Design Inc.
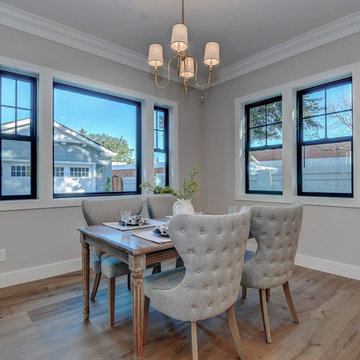
Kitchen/dining room combo - mid-sized transitional light wood floor and brown floor kitchen/dining room combo idea in San Francisco with gray walls and no fireplace
 KIKI Interiors
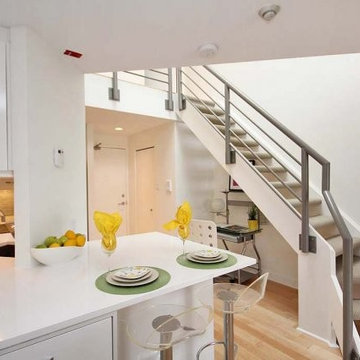
this white one white kitchen gets a punch of colour through accents and accessories.
Example of a small minimalist l-shaped light wood floor and beige floor eat-in kitchen design in Ottawa with an undermount sink, flat-panel cabinets, white cabinets, quartz countertops, gray backsplash, glass tile backsplash, stainless steel appliances and a peninsula
Example of a small minimalist l-shaped light wood floor and beige floor eat-in kitchen design in Ottawa with an undermount sink, flat-panel cabinets, white cabinets, quartz countertops, gray backsplash, glass tile backsplash, stainless steel appliances and a peninsula
 Patti's Kitchen and Bath Design
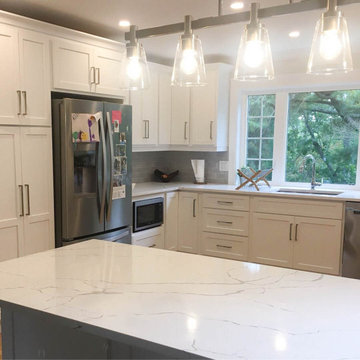
Eat-in kitchen - mid-sized contemporary u-shaped light wood floor and beige floor eat-in kitchen idea in Other with an undermount sink, shaker cabinets, white cabinets, quartzite countertops, gray backsplash, subway tile backsplash, stainless steel appliances, a peninsula and white countertops
 M&M American Builders of NH, LLC
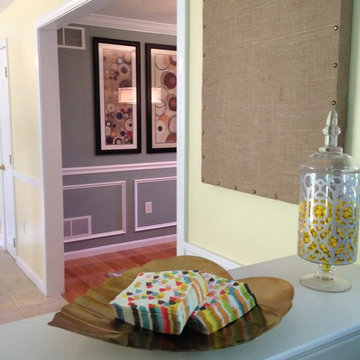
Mid-sized trendy medium tone wood floor hallway photo in Manchester with yellow walls
 Melody Smith Interiors
G Gould
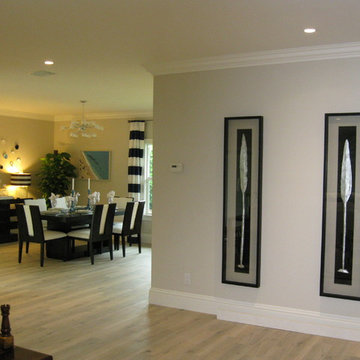
Inspiration for a mid-sized transitional ceramic tile and beige floor kitchen/dining room combo remodel in Miami with beige walls and no fireplace
Inspiration for a mid-sized transitional ceramic tile and beige floor kitchen/dining room combo remodel in Miami with beige walls and no fireplace
 Campbell Construction Inc
Danielle DeLong
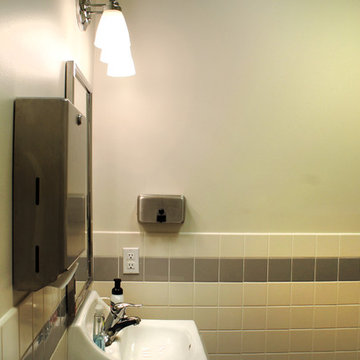
Inspiration for a mid-sized timeless 3/4 beige tile, gray tile and ceramic tile corner shower remodel in Salt Lake City with beige walls and a wall-mount sink
Inspiration for a mid-sized timeless 3/4 beige tile, gray tile and ceramic tile corner shower remodel in Salt Lake City with beige walls and a wall-mount sink
9