
Search results for "Napkins" in Home Design Ideas
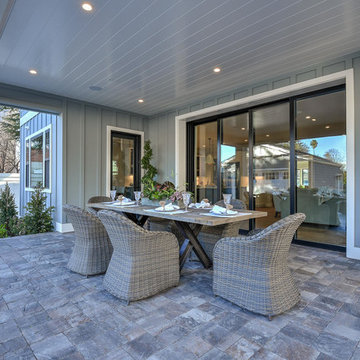
 Warren Design Inc.
Patio - mid-sized transitional backyard stone patio idea in San Francisco with a roof extension
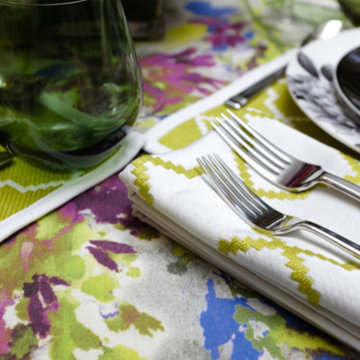
 Tara Seawright Interior Design
Example of a mid-sized trendy enclosed dining room design in New York with no fireplace
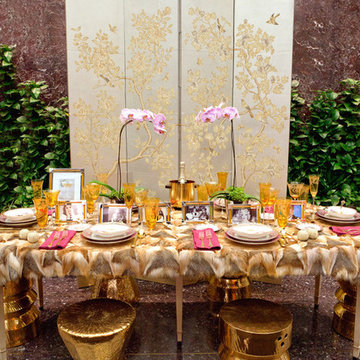 Tara Seawright Interior Design
Enclosed dining room - large eclectic enclosed dining room idea in New York
Find the right local pro for your project
 Tara Seawright Interior Design
Example of a mid-sized trendy enclosed dining room design in New York with no fireplace
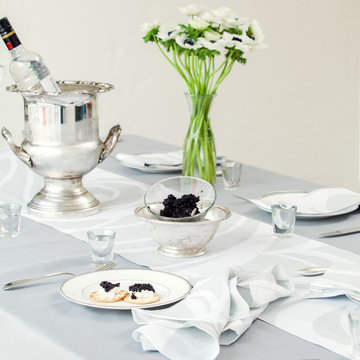
 Huddleson Linens
Vodka and caviar party in a modern dining room with Huddleson silver grey Italian linen tablecloth and silver and white swirl table runner and napkins. And a lovely vase of white anemones.
Photo: Christian Thomas
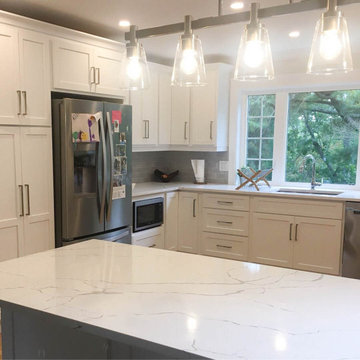
 Patti's Kitchen and Bath Design
Eat-in kitchen - mid-sized contemporary u-shaped light wood floor and beige floor eat-in kitchen idea in Other with an undermount sink, shaker cabinets, white cabinets, quartzite countertops, gray backsplash, subway tile backsplash, stainless steel appliances, a peninsula and white countertops

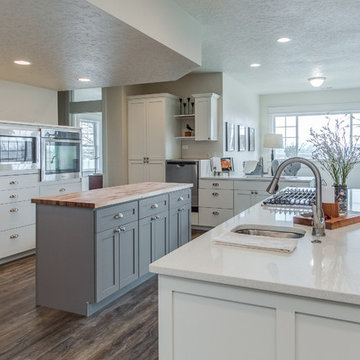
 Johnson Brothers
Example of a mid-sized classic u-shaped dark wood floor and brown floor eat-in kitchen design in Boise with an undermount sink, recessed-panel cabinets, white cabinets, quartz countertops, stainless steel appliances, two islands and white countertops
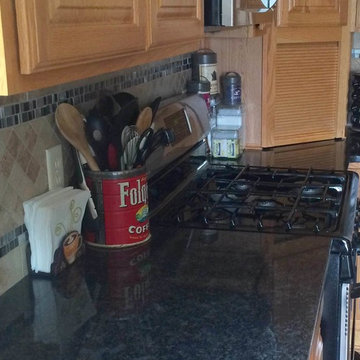
 Man N Mountain-Tile & Stone
Inspiration for a mid-sized timeless u-shaped eat-in kitchen remodel in Other with raised-panel cabinets, medium tone wood cabinets, granite countertops, multicolored backsplash, porcelain backsplash, stainless steel appliances and black countertops

 Rainey Richardson Interiors
Example of a mid-sized transitional powder room design in Houston with raised-panel cabinets, gray cabinets, a two-piece toilet, brown walls, an undermount sink, onyx countertops and white countertops
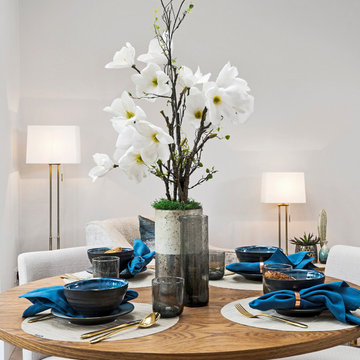
 Alexander James Interiors
Rich royal blue napkins pair perfectly with warm brass hues to give a chic air to the informal eating area in our latest @bellishomes project, whilst the woodland-inspired floral centrepiece adds a touch of femininity.
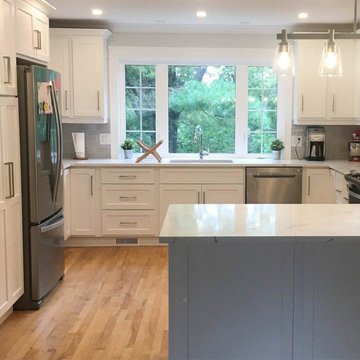 Patti's Kitchen and Bath Design
Example of a mid-sized transitional u-shaped light wood floor and beige floor eat-in kitchen design in Other with an undermount sink, shaker cabinets, white cabinets, quartzite countertops, gray backsplash, subway tile backsplash, stainless steel appliances, a peninsula and white countertops
 GRAYSON DE VERE
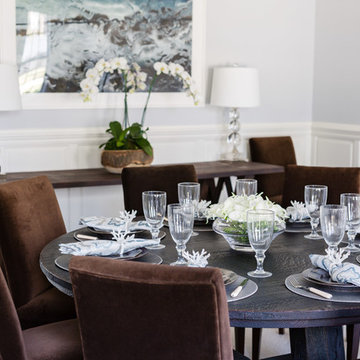
Enclosed dining room - mid-sized coastal dark wood floor enclosed dining room idea in Miami with gray walls


 Shenandoah Cabinetry
Cabinets are Mission-Painted-Stone Finish
Inspiration for a transitional kitchen remodel in DC Metro with shaker cabinets, gray cabinets, quartz countertops, white backsplash and an island
Inspiration for a transitional kitchen remodel in DC Metro with shaker cabinets, gray cabinets, quartz countertops, white backsplash and an island

 Evalia Design, LLC.
Concealed behind this elegant storage unit is everything you need to host the perfect party! It houses everything from liquor, different types of glass, and small items like wine charms, napkins, corkscrews, etc. The under counter beverage cooler from Sub Zero is a great way to keep various beverages at hand! You can even store snacks and juice boxes for kids so they aren’t under foot after school! Follow us and check out our website's gallery to see the rest of this project and others!
Third Shift Photography

 Omicron Granite & Tile
Omicron Granite & Tile
Inspiration for a contemporary galley kitchen remodel in Miami with flat-panel cabinets, white cabinets, white backsplash, stainless steel appliances, an island and a double-bowl sink
Inspiration for a contemporary galley kitchen remodel in Miami with flat-panel cabinets, white cabinets, white backsplash, stainless steel appliances, an island and a double-bowl sink

 Mark Rockwood Photography
Mark Rockwood Photography
Kitchen - small traditional galley medium tone wood floor kitchen idea in Portland Maine with a farmhouse sink, white backsplash, stone slab backsplash, stainless steel appliances and a peninsula
Kitchen - small traditional galley medium tone wood floor kitchen idea in Portland Maine with a farmhouse sink, white backsplash, stone slab backsplash, stainless steel appliances and a peninsula

 MainStreet Design Build
On April 22, 2013, MainStreet Design Build began a 6-month construction project that ended November 1, 2013 with a beautiful 655 square foot addition off the rear of this client's home. The addition included this gorgeous custom kitchen, a large mudroom with a locker for everyone in the house, a brand new laundry room and 3rd car garage. As part of the renovation, a 2nd floor closet was also converted into a full bathroom, attached to a child’s bedroom; the formal living room and dining room were opened up to one another with custom columns that coordinated with existing columns in the family room and kitchen; and the front entry stairwell received a complete re-design.
KateBenjamin Photography

13