
Search results for "Napping" in Home Design Ideas
 Heather Garrett Design

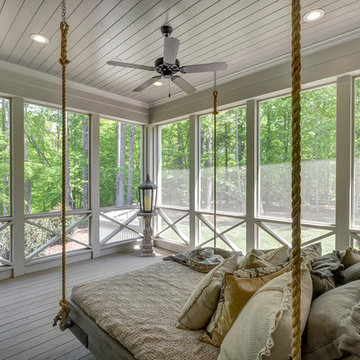
The chance to build a lakeside weekend home in rural NC provided this Chapel Hill family with an opportunity to ditch convention and think outside the box. For instance, we traded the traditional boat dock with what's become known as the "party dock"… a floating lounge of sorts, complete with wet bar, TV, swimmer's platform, and plenty of spots for watching the water fun. Inside, we turned one bedroom into a gym with climbing wall - and dropped the idea of a dining room, in favor of a deep upholstered niche and shuffleboard table. Outdoor drapery helped blur the lines between indoor spaces and exterior porches filled with upholstery, swings, and places for lazy napping. And after the sun goes down....smores, anyone?
John Bessler
 Heather Garrett Design

The chance to build a lakeside weekend home in rural NC provided this Chapel Hill family with an opportunity to ditch convention and think outside the box. For instance, we traded the traditional boat dock with what's become known as the "party dock"… a floating lounge of sorts, complete with wet bar, TV, swimmer's platform, and plenty of spots for watching the water fun. Inside, we turned one bedroom into a gym with climbing wall - and dropped the idea of a dining room, in favor of a deep upholstered niche and shuffleboard table. Outdoor drapery helped blur the lines between indoor spaces and exterior porches filled with upholstery, swings, and places for lazy napping. And after the sun goes down....smores, anyone?
John Bessler
 Jeffrey Erb
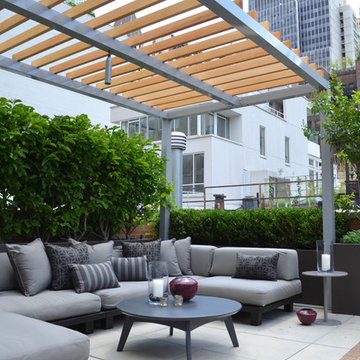
A modern Manhattan penthouse garden nestled into the financial district created a luxurious place for the homeowner to relax and entertain. A custom pergola adds privacy and shade while the sectional sofa provides the ultimate place to nap while soaking in the view of the Freedom Tower.
Find the right local pro for your project
 Level Design Build

This backyard garden studio with a modern design provides a comfortable and stylish retreat for a home office, art studio, cottage bunkie or for backyard entertaining. The layout features two built in work stations, and a built-in sofa bench that can be used for reading, watching televisions or an afternoon nap. A second story loft provides space for storage, a kid's play area or a separate space for lounging. With a footprint just over 100 square feet, this studio makes efficient use of space while minimizing the footprint of the backyard and may be constructed without a permit in many jurisdictions (check your local building code).
 Urbanology Designs
Daniel Martinez Photography
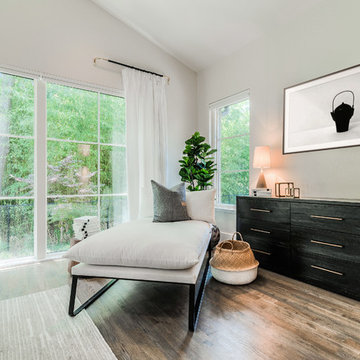
Example of a large trendy master medium tone wood floor bedroom design in Dallas with white walls and no fireplace
Example of a large trendy master medium tone wood floor bedroom design in Dallas with white walls and no fireplace

 Mighty House Construction
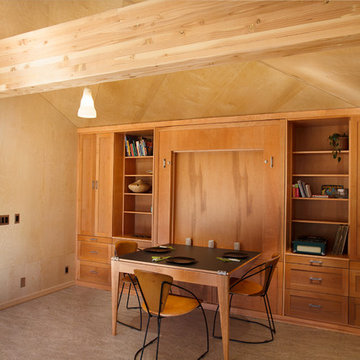
Multi-Functional Space – A Murphy bed folds into the wall and can then function as a dining space. Features like this make this DADU functional for anything from an art studio or expandable party space, to guest quarters or a quiet place to escape for cat naps. Every design choice was made with an uber- flexible space in mind.
 Robeson Design

This bedroom wall mural is the perfect way to create the feeling of a larger space. It incorporates this family's love of Hawaii while creatively addressing the curved walls.

 Patio Lane

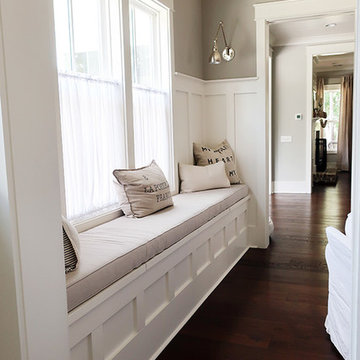
Toni has created a beautiful nook in her family's keeping room using a long window seat cushion made by Patio Lane. She chose Sunbrella Echo Ash fabric, a lovely neutral with texture, and opted for double welting for that extra touch. We are big fans of Toni's farmhouse style, and were happy to partner with her on this bench cushion for her new home. Nicely done!
Photo credit: Toni Hammersley, A Bowl Full of Lemons
http://www.abowlfulloflemons.net/2018/09/a-cozy-window-seat.html
 La Casa Builders Inc.
Dino Tonn Photography, Inc.

Bathroom - large mediterranean master beige tile and stone tile limestone floor bathroom idea in Phoenix with an undermount sink, furniture-like cabinets, dark wood cabinets, marble countertops and multicolored walls
Bathroom - large mediterranean master beige tile and stone tile limestone floor bathroom idea in Phoenix with an undermount sink, furniture-like cabinets, dark wood cabinets, marble countertops and multicolored walls

 Summer Thornton Design, Inc
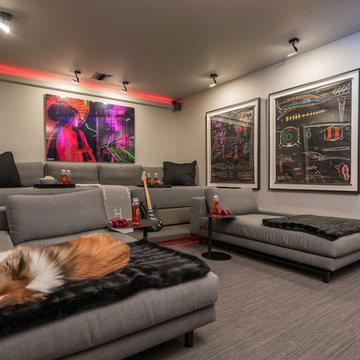

Family room - mid-sized eclectic open concept medium tone wood floor and brown floor family room idea in Chicago with white walls and no tv
 Deja Designs

This Bunk Room at Deja View, a Caribbean vacation rental villa in St. John USVI, sleeps seven comfortably and provides a unique, luxurious space for kids and adults alike. The bunk beds are custom designed for this 700 sq. ft. room with 11 foot ceilings. This 34' long bunk wall consists of five Twin XL bunks and one King bed bunk on the bottom right. Each Twin XL bunk has a 6" wide granite shelf between the mattress and the wall to make the bunk comfortably wide and provide a place to put a drink. They were made in Dallas, trucked to Miami and shipped to the Virgin Islands. Each bunk has it's own lamp, fan, shelving storage and curtains. White painted tongue and groove cypress covers the walls and ceiling of every bunk and built in drawers are under the bottom bunks. Color is the main design theme here with the modern 17' blue leather sectional sofa and white pool table with Caribbean blue felt. Cypress tongue and groove is used on the ceiling to provide a warm feel to the room.
www.dejaviewvilla.com
Steve Simonsen Photography
 Growsgreen Landscape Design
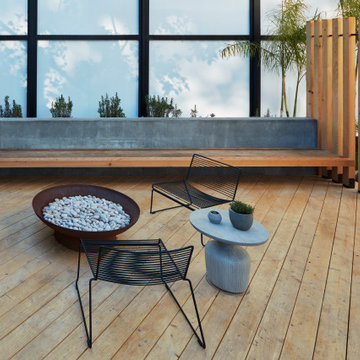
Overhead shot of the fire pit area and long benches into the dining area. The long benches are ideal for laying and reading a book or cramming in many visitors.
 Randolph Design + Build

Reading loft with custom railing in "Grandchildren's Room".
OK Real Estate Photography
Example of a minimalist loft-style light wood floor bedroom design in Oklahoma City with gray walls
Example of a minimalist loft-style light wood floor bedroom design in Oklahoma City with gray walls

 Pineapple House Interior Design
Looking at the residence from a distance, it’s easy to see how the colors of the environment influence a homes’ color palette. The expansive central lanai outside the living room has four swivel chairs and a bed swing, perfect for lazy afternoon naps. Durable, high performance fabrics are employed inside and out for stress-free entertaining and wet bathing suits.

 Westminster Teak

Exclusively designed for Westminster with its distinctive sweeping lines and architecturally low profile frame, the Aman Dais collection can be arranged into many different configurations to suit any function or style. With this unique set, a daybed oasis can be created, or it can be arranged into separate daybeds and loveseats with the end and corner sectionals. The ottoman/fill sectional can be used as a bench, footrest, or to extend any configuration.
The Aman Dais 6 pc Teak Daybed features:
3 Aman Dais End Sectionals, 2 Aman Dais Corner Sectionals and 1 Ottoman/Fill Sectional.
Cushions and bolster pillows included for the corner sectionals, end sectionals, and fill sectional. Made with Quick Dry Foam® core and 100% solution dyed Sunbrella fabrics.
Crafted with SVLK Certified Grade A Teak harvested from sustainable plantations in Indonesia. Every piece is precision manufactured to standard specifications for commercial and residential use. Optional Teak Finishes available.
 Hudson Street Design
Empire Contracting Inc
707.884.9789
Photos By: Sea Ranch Images
www.searanchimages.com
707.653.6866
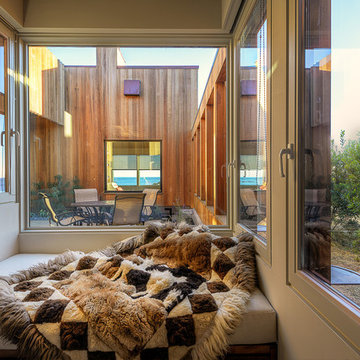
Example of a 1960s living room design in San Francisco
Example of a 1960s living room design in San Francisco
19