
Search results for "Napping" in Home Design Ideas

 Nanette Wong
Photo: Nanette Wong © 2014 Houzz
Example of a transitional living room design in San Francisco with white walls
Example of a transitional living room design in San Francisco with white walls
 Andra Birkerts Design
Eric Roth photo

Inspiration for a transitional light wood floor sunroom remodel in Boston
Inspiration for a transitional light wood floor sunroom remodel in Boston

Find the right local pro for your project

 Elizabeth Eason Architecture LLC
Bruce Cole Photography
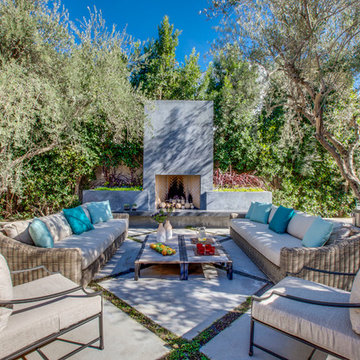
Example of a small cottage white two-story exterior home design in Other with a shingle roof
Example of a small cottage white two-story exterior home design in Other with a shingle roof
 sullivan + associates architects
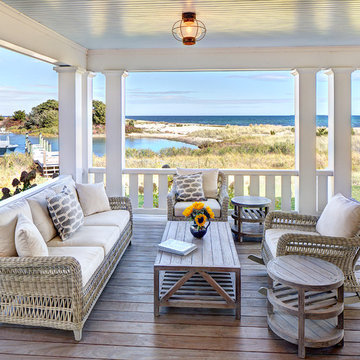
This is an example of a coastal porch design in Boston with decking and a roof extension.
 Geoff Chick & Associates
Emerald Coast Real Estate Photography

This is an example of a large coastal back porch design in Miami with decking and a roof extension.
This is an example of a large coastal back porch design in Miami with decking and a roof extension.

 Red Leaf Interiors, LLC
Reid Rolls Photography
Example of a classic gender-neutral dark wood floor kids' bedroom design in Nashville with blue walls
Example of a classic gender-neutral dark wood floor kids' bedroom design in Nashville with blue walls

 Altura Architects
The Fontana Bridge residence is a mountain modern lake home located in the mountains of Swain County. The LEED Gold home is mountain modern house designed to integrate harmoniously with the surrounding Appalachian mountain setting. The understated exterior and the thoughtfully chosen neutral palette blend into the topography of the wooded hillside.

 Michael Rex Architects
Photo Credit: kee sites
Bedroom - small rustic guest dark wood floor bedroom idea in San Francisco with white walls and no fireplace
Bedroom - small rustic guest dark wood floor bedroom idea in San Francisco with white walls and no fireplace

 Carl Mattison Design
A vintage, salvaged wood door replaced the original and was painted a bright blue to match the beadboard porch ceiling. The fresh color happily welcomes you home every day.
Photography by Josh Vick



 Carpenter & MacNeille
Michael J. Lee Photography
Inspiration for a coastal built-in desk medium tone wood floor study room remodel in Boston with white walls
Inspiration for a coastal built-in desk medium tone wood floor study room remodel in Boston with white walls
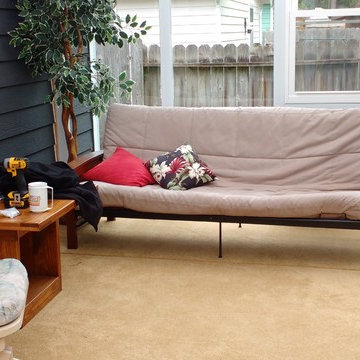
 Decks & Patio Covers
This homeowner didn't waste time turning this sunroom into a great place to relax.
Deck - mid-sized transitional backyard deck idea in Seattle with a pergola
Deck - mid-sized transitional backyard deck idea in Seattle with a pergola



 Studio Geiger Architecture
Trevor Tondro
Inspiration for a small transitional medium tone wood floor and brown floor sunroom remodel in Philadelphia
Inspiration for a small transitional medium tone wood floor and brown floor sunroom remodel in Philadelphia

 O'Guin Decorative Finishes
Aged Fresco Murals with Patina Fixtures in Peaceful Conservatory by O'Guin Decorative Finishes.
Inspiration for a mid-sized mediterranean sunroom remodel in Miami with a standard ceiling
Inspiration for a mid-sized mediterranean sunroom remodel in Miami with a standard ceiling
 George Gray Photography

Transitional screened-in porch photo in Providence with decking and a roof extension

 Interiors by Natasha
I was hired by the parents of a soon-to-be teenage girl turning 13 years-old. They wanted to remodel her bedroom from a young girls room to a teenage room. This project was a joy and a dream to work on! I got the opportunity to channel my inner child. I wanted to design a space that she would love to sleep in, entertain, hangout, do homework, and lounge in.
The first step was to interview her so that she would feel like she was a part of the process and the decision making. I asked her what was her favorite color, what was her favorite print, her favorite hobbies, if there was anything in her room she wanted to keep, and her style.
The second step was to go shopping with her and once that process started she was thrilled. One of the challenges for me was making sure I was able to give her everything she wanted. The other challenge was incorporating her favorite pattern-- zebra print. I decided to bring it into the room in small accent pieces where it was previously the dominant pattern throughout her room. The color palette went from light pink to her favorite color teal with pops of fuchsia. I wanted to make the ceiling a part of the design so I painted it a deep teal and added a beautiful teal glass and crystal chandelier to highlight it. Her room became a private oasis away from her parents where she could escape to. In the end we gave her everything she wanted.
Photography by Haigwood Studios
 MIDMODERNdesign
OK Real Estate Photography

Large eclectic medium tone wood floor family room photo in Oklahoma City with a standard fireplace, a brick fireplace and a wall-mounted tv
Large eclectic medium tone wood floor family room photo in Oklahoma City with a standard fireplace, a brick fireplace and a wall-mounted tv
2