
Search results for "Napping" in Home Design Ideas

 Laura Garner
Photo: Laura Garner Design & Realty © 2016 Houzz
Mid-sized elegant rooftop rooftop deck photo in Montreal with a pergola
Mid-sized elegant rooftop rooftop deck photo in Montreal with a pergola


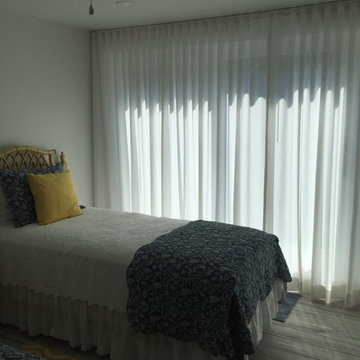
 Creative Distinctions
White, unlined cotton draperies done at Omni Amelia Island Plantation
Elegant bedroom photo in Jacksonville
Elegant bedroom photo in Jacksonville
Find the right local pro for your project

 Kon-strux Developments
Without sacrificing homey comfort, this elegant new sunporch is updated and re-insulated, making it a fabulous 3.5 season space.
Small elegant screened-in front porch photo in Calgary with decking and a roof extension
Small elegant screened-in front porch photo in Calgary with decking and a roof extension

 ARTium Design Build

A kitchen with two-tone wooden cabinetry & a large island with seating
Mid-sized transitional u-shaped vinyl floor and beige floor eat-in kitchen photo in Ottawa with an island, an undermount sink, shaker cabinets, medium tone wood cabinets, quartz countertops, gray backsplash, ceramic backsplash, stainless steel appliances and white countertops
Mid-sized transitional u-shaped vinyl floor and beige floor eat-in kitchen photo in Ottawa with an island, an undermount sink, shaker cabinets, medium tone wood cabinets, quartz countertops, gray backsplash, ceramic backsplash, stainless steel appliances and white countertops
 ARTium Design Build
A kitchen with two-tone wooden cabinetry & a large island with seating
Eat-in kitchen - mid-sized transitional u-shaped vinyl floor and beige floor eat-in kitchen idea in Ottawa with an island, an undermount sink, shaker cabinets, medium tone wood cabinets, quartz countertops, gray backsplash, ceramic backsplash, stainless steel appliances and white countertops
Eat-in kitchen - mid-sized transitional u-shaped vinyl floor and beige floor eat-in kitchen idea in Ottawa with an island, an undermount sink, shaker cabinets, medium tone wood cabinets, quartz countertops, gray backsplash, ceramic backsplash, stainless steel appliances and white countertops

 Bercum Builders Inc.

Freestanding soaker tub in your master bedroom? Yup!
Prime Light Media
Inspiration for a mid-sized contemporary guest vinyl floor and beige floor bedroom remodel in Vancouver with gray walls
Inspiration for a mid-sized contemporary guest vinyl floor and beige floor bedroom remodel in Vancouver with gray walls
 ARTium Design Build

A kitchen with two-tone wooden cabinetry & a large island with seating
Mid-sized transitional u-shaped vinyl floor and beige floor eat-in kitchen photo in Ottawa with shaker cabinets, stainless steel appliances, an island, an undermount sink, medium tone wood cabinets, quartz countertops, gray backsplash, ceramic backsplash and white countertops
Mid-sized transitional u-shaped vinyl floor and beige floor eat-in kitchen photo in Ottawa with shaker cabinets, stainless steel appliances, an island, an undermount sink, medium tone wood cabinets, quartz countertops, gray backsplash, ceramic backsplash and white countertops
 ARTium Design Build
A small bench seating area with a pivoting door
Inspiration for a small transitional ceramic tile and beige floor hallway remodel in Ottawa with beige walls
Inspiration for a small transitional ceramic tile and beige floor hallway remodel in Ottawa with beige walls
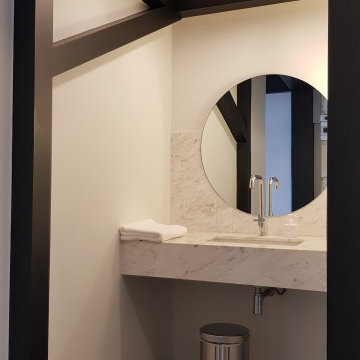
 ARTium Design Build
Undermount sink with traditional backsplash
Mid-sized transitional u-shaped vinyl floor and beige floor eat-in kitchen photo in Ottawa with an island, an undermount sink, shaker cabinets, medium tone wood cabinets, quartz countertops, gray backsplash, ceramic backsplash, stainless steel appliances and white countertops
Mid-sized transitional u-shaped vinyl floor and beige floor eat-in kitchen photo in Ottawa with an island, an undermount sink, shaker cabinets, medium tone wood cabinets, quartz countertops, gray backsplash, ceramic backsplash, stainless steel appliances and white countertops
 ARTium Design Build
Powder Room with American Black Walnut Vanity
Example of a small transitional ceramic tile and beige floor powder room design in Ottawa with dark wood cabinets, gray walls, an undermount sink, white countertops, a freestanding vanity, recessed-panel cabinets, a one-piece toilet and quartz countertops
Example of a small transitional ceramic tile and beige floor powder room design in Ottawa with dark wood cabinets, gray walls, an undermount sink, white countertops, a freestanding vanity, recessed-panel cabinets, a one-piece toilet and quartz countertops
 ARTium Design Build
A kitchen with two-tone wooden cabinetry & a large island with seating
Example of a mid-sized transitional u-shaped vinyl floor and beige floor eat-in kitchen design in Ottawa with an island, an undermount sink, shaker cabinets, medium tone wood cabinets, quartz countertops, gray backsplash, ceramic backsplash, stainless steel appliances and white countertops
Example of a mid-sized transitional u-shaped vinyl floor and beige floor eat-in kitchen design in Ottawa with an island, an undermount sink, shaker cabinets, medium tone wood cabinets, quartz countertops, gray backsplash, ceramic backsplash, stainless steel appliances and white countertops
 ARTium Design Build
A small bench seating area with a pivoting door
Hallway - small transitional ceramic tile and beige floor hallway idea in Ottawa with beige walls
Hallway - small transitional ceramic tile and beige floor hallway idea in Ottawa with beige walls
 ARTium Design Build
Full-Height Pantry Cabinetry
Inspiration for a mid-sized transitional u-shaped vinyl floor and beige floor eat-in kitchen remodel in Ottawa with an island, an undermount sink, shaker cabinets, medium tone wood cabinets, quartz countertops, gray backsplash, ceramic backsplash, stainless steel appliances and white countertops
Inspiration for a mid-sized transitional u-shaped vinyl floor and beige floor eat-in kitchen remodel in Ottawa with an island, an undermount sink, shaker cabinets, medium tone wood cabinets, quartz countertops, gray backsplash, ceramic backsplash, stainless steel appliances and white countertops
 ARTium Design Build
Powder Room with American Black Walnut Vanity
Inspiration for a small transitional ceramic tile and beige floor powder room remodel in Ottawa with a one-piece toilet, gray walls, an undermount sink, white countertops, a freestanding vanity, dark wood cabinets, quartz countertops and recessed-panel cabinets
Inspiration for a small transitional ceramic tile and beige floor powder room remodel in Ottawa with a one-piece toilet, gray walls, an undermount sink, white countertops, a freestanding vanity, dark wood cabinets, quartz countertops and recessed-panel cabinets
9