
Search results for "Narrator" in Home Design Ideas
 Odell Construction Inc.
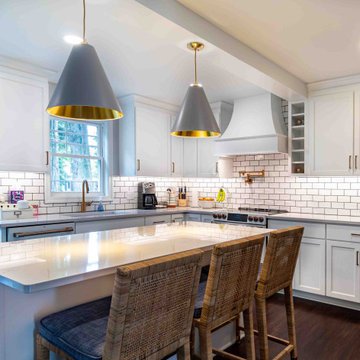
Elevate your culinary haven with our exquisite kitchen design. Immerse yourself in the timeless elegance of white shaker-style cabinets, a canvas of classic beauty that sets the stage for a culinary masterpiece. The white subway tiles, embraced by the deep allure of dark grout, create a captivating backdrop, merging tradition with a contemporary twist.
Our attention to detail shines with a bespoke custom hood that commands attention as the heart of your space. Discover the charm of convenience and sophistication with a hidden wine compartment seamlessly integrated into the custom cabinetry. The soulful character of the original wood floors, lovingly refinished, brings a warm, inviting atmosphere, inviting you to savor every step.
Embrace the artistry of contrasts in the stove area, where a copper pot filler becomes a graceful focal point against the white expanse. Copper accents gracefully meander throughout, intertwining with every element, a symphony of unity and charm.
However, it's our thoughtfully curated industrial-style lighting that truly transforms this kitchen. These fixtures bridge the gap between the classic and the contemporary, unveiling a narrative where tradition evolves into modernity.
 ADINA HALL DESIGN
Castaway
An Oceanfront Residence
Clearwater, Florida

This breathtaking ocean-front family vacation retreat is positioned between the beach and harbor, an idyllic haven offering panoramic sunset views that will leave you in awe. Our mission was simple yet profound: to let the natural beauty of the surroundings shine while infusing the interior with elements that evoke the tranquility of the ocean.
Drawing inspiration from the sandy shores, we embraced white-washed wood veneers and wood-look porcelain tile flooring, chosen for their practicality and resilience, especially for a space frequented by energetic grandkids. To add a twist of creativity, we installed the tiles in a unique pattern, inviting you to "walk along the plank" towards the mesmerizing vistas.
The dining room serves as a tribute to the couple's engagement in Santorini, adorned with canvas prints of photos taken during these cherished memories. In the dining room and master bedroom, we meticulously selected the perfect "Santorini blue" tones for the accent walls to continue to narrate their story.
Crafted with Treefrog veneers, the custom millwork combines elegance with durability, while the bathrooms exude a spa-like serenity with their natural textures and sandy hues, enhanced by thoughtful lighting.
For the kids' room, we embraced vibrant colors and durable materials, ensuring a space where creativity knows no bounds. Meanwhile, the guest bedroom invites tropical relaxation with its palm leaf motifs and organic accents.
Overall, our design ethos revolves around a light and airy color palette, inspired by the tranquil hues of sand and sea. Strategic pops of color breathe life and vibrancy into the space, creating the perfect atmosphere for a dreamy vacation home experience. Join us as we embark on a journey to transform your space into a coastal paradise!
 ABBA Construction Group

"Experience the epitome of luxury and craftsmanship with our custom kitchen design services. Our team specializes in creating unique and bespoke kitchens that seamlessly blend modern amenities with timeless charm.
Imagine a kitchen adorned with Sub-Zero appliances, known for their precision and innovation, ensuring your culinary creations are nothing short of exceptional. The elegant quartz backsplash adds a touch of sophistication and durability, complementing the classic Shaker style kitchen.
Our designers pay meticulous attention to every detail, from the oatmeal-colored cabinets to the exquisite rose gold hardware, resulting in a kitchen that exudes warmth and character. With banquette seating, you can create a cozy and inviting gathering space for family and friends, while the coffee station adds convenience to your daily routine.
For the wine enthusiasts, our wine fridge installation service allows you to curate a collection of your favorite vintages, all within arm's reach. The dresser-style kitchen cabinets not only offer ample storage but also a unique and personalized touch to your century home kitchen.
Speaking of history, our team specializes in century home kitchen renovations. We understand the importance of preserving the original terra cotta tile and other architectural elements while seamlessly integrating modern bespoke kitchen features.
Discover a kitchen that's a testament to your style and preferences, with handcrafted elements that set your space apart. Whether you're looking for a complete custom kitchen remodel or a century home restoration with a kitchen design that features a banquette, our experts are here to turn your vision into reality.
Experience the difference of a custom kitchen with Sub-Zero appliance installation. Contact us today to embark on a journey towards a one-of-a-kind kitchen space that reflects your personality and taste."
This description combines the provided keywords to create a compelling narrative about custom kitchen design and its unique features and services.
Find the right local pro for your project
 Rivington Marx Interiors
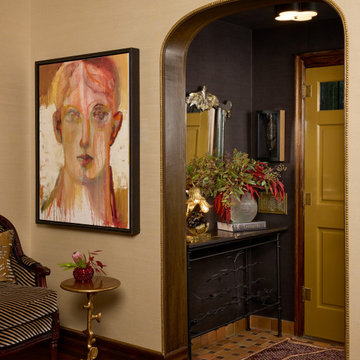
This home entry is a warm welcome that also strikes a bold first impression, a fusion of moody sophistication and curated artistry. A yellow door opens into a charcoal alcove, where layered florals and sculptural decor rest on an iron console, setting the tone for a home rich in texture and narrative. The arched doorway, trimmed in brass nailhead opens into the home where an expressive. modern portrait is counterpoint to the space's old-world elegance. The scene is inviting, intriguing, and instantly draws you in.
 JRP Design & Remodel
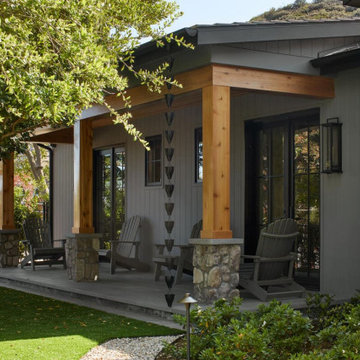
Nestled in the exclusive North Ranch neighborhood of Westlake Village, this 6,600-square-foot masterpiece is a shining example of JRP’s tailored luxury and innovative design.
Our client’s vision for this home materialized as a single-story layout seamlessly blending the charm of a mountain aesthetic with a modern, rustic vibe.
Every element, from the meticulously crafted ceiling siding and beams to the flush base, narrates a compelling story of extraordinary living. Comprising five bathrooms, three bedrooms, a dedicated office, a gym, and a craft room, each corner of this home was thoughtfully curated to fulfill the unique needs of our discerning clients.
A particularly cherished aspect of the Rustic North Ranch project is the astonishing transformation of indoor-outdoor living. Separating the two spaces is a striking 18-foot-wide pocketing sliding door with a screen; when this door is open, the flow becomes seamless towards the reimagined outdoor living and new pool, inviting you to savor the indulgent pleasures of resort-style living within the sanctuary of a private retreat.
For more of this Rustic North Ranch project, including before and after images, behind-the-scenes, and design selections, follow along on our social media channels.
Photographer: Public 311 Design
 KAZANA HOME
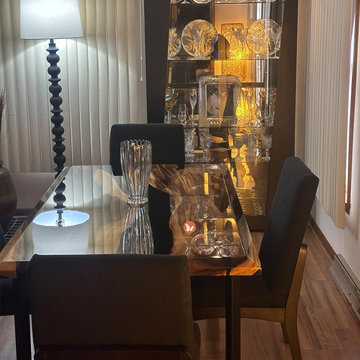
This custom table serves as a powerful focal point, masterfully blending the organic narrative of a live-edge black walnut slab with the sleek modernity of a deep-pour epoxy river. It exemplifies how intentional material contrast can define a space.
Material & Practical Highlights:
Craftsmanship: Solid walnut construction ensures long-term stability.
Durability: The cured, non-porous epoxy top is highly resistant to stains, and daily wear, allowing for easy maintenance.
Client Feedback: We are committed to quality and a smooth experience, as echoed in recent feedback: “Everything is fine.”
Ideal For: Primary dining spaces, spacious home offices, or great rooms requiring a distinctive conversational centerpiece.
 Spencer Design Associates
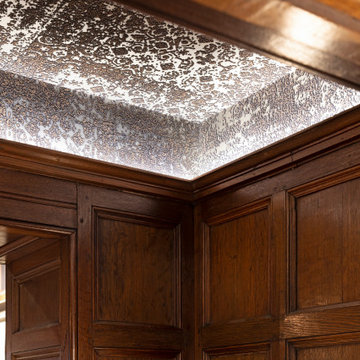
Transforming the historic 17th-century English library into a modern billiards room, the vision was to merge opulance with comfort. Luxurious furnishings and custom fittings breathe new life into this timeless space, creating an inviting ambiance for entertaining. The billiards table became the centerpiece for friendly games, while an intimate seating arrangement by the fireplace provides a cozy retreat. The redefinition of the library's prior narrative transcends time to offer a haven where friends come together, immersed in the allure of history and the comforts of contemporary indulgence.
 Almes Doors
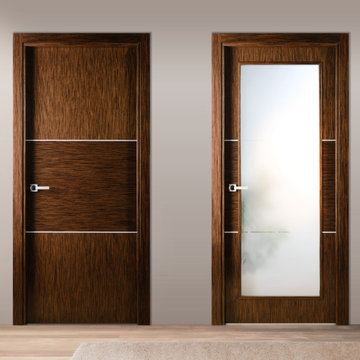
The designers of this solid core interior door model took their inspiration from the rich history of Bulgaria’s breathtakingly beautiful capital. Spanning thousands of years, the city’s narrative includes two Roman periods (both the Western Roman Empire and the Byzantine Empire left their mark and influenced all future construction, beginning with the complete rebuilding of the city’s center and some suburbs by Emperor Justinian I), a medieval period that added a Gothic touch to the cityscape, a lavish Baroque period followed by rapid Neoclassical developments, and, of course, Baroque Revival pioneered by some of the local masterbuilders, all of which has had a profound influence on interior designs (and interior doors as well). The Sofia interior door model comes in two versions: just Sofia, suitable for virtually any door configuration and Sofia La Luce, the queen of interior doors with glass.
 ADINA HALL DESIGN
Castaway
An Oceanfront Residence
Clearwater, Florida
This breathtaking ocean-front family vacation retreat is positioned between the beach and harbor, an idyllic haven offering panoramic sunset views that will leave you in awe. Our mission was simple yet profound: to let the natural beauty of the surroundings shine while infusing the interior with elements that evoke the tranquility of the ocean.
Drawing inspiration from the sandy shores, we embraced white-washed wood veneers and wood-look porcelain tile flooring, chosen for their practicality and resilience, especially for a space frequented by energetic grandkids. To add a twist of creativity, we installed the tiles in a unique pattern, inviting you to "walk along the plank" towards the mesmerizing vistas.
The dining room serves as a tribute to the couple's engagement in Santorini, adorned with canvas prints of photos taken during these cherished memories. In the dining room and master bedroom, we meticulously selected the perfect "Santorini blue" tones for the accent walls to continue to narrate their story.
Crafted with Treefrog veneers, the custom millwork combines elegance with durability, while the bathrooms exude a spa-like serenity with their natural textures and sandy hues, enhanced by thoughtful lighting.
For the kids' room, we embraced vibrant colors and durable materials, ensuring a space where creativity knows no bounds. Meanwhile, the guest bedroom invites tropical relaxation with its palm leaf motifs and organic accents.
Overall, our design ethos revolves around a light and airy color palette, inspired by the tranquil hues of sand and sea. Strategic pops of color breathe life and vibrancy into the space, creating the perfect atmosphere for a dreamy vacation home experience. Join us as we embark on a journey to transform your space into a coastal paradise!
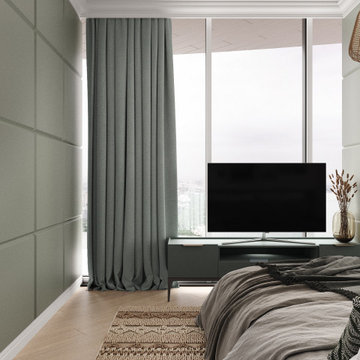
 Eugene Pintail LLC
This interior embraces green in layered tones—creating a space that feels alive, grounded, and elegantly calm. The abundant use of green hues, balanced with natural materials and thoughtful lighting, gives the space a serene yet invigorating presence.
Warm wooden surfaces, rich textiles, and greenery all harmonize within the design, inviting a tactile experience. Green tones across finishes and furnishings—from muted to bold—create depth and visual rhythm without overwhelming the senses.
The layout flows naturally, with subtle material transitions and thoughtful sightlines. Zones feel connected yet distinct, encouraging movement while maintaining intimacy. The greenery completes the narrative with a living dimension—bridging indoors with organic texture.
Soft, layered lighting—natural and ambient—paints the green palette with warmth and nuance. Shadows play across surfaces, revealing the richness of materials and enhancing the emotional clarity of the space.
This design is about thoughtful immersion. It feels revitalizing yet restful—an interior that breathes serenity and leafy elegance. It’s green as a present sensory experience, not just a decorative afterthought.
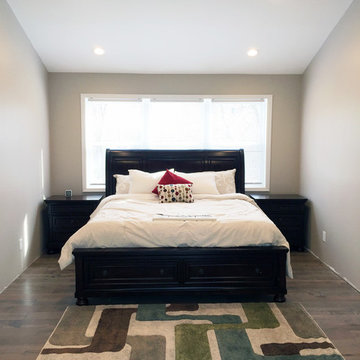
 Hallmark Floors
Novella Hardwood Collection is a tale of two Finishes, filled with an array of captivating colors. Each color tells a different story and captures the imagination, with two beautiful finishes, both with their own unique characteristics. The Maple and Hickory planks are topped with TrueMark® GlazeTek finish, providing a low-sheen luster. The Oak products are finished with NuOil®, Hallmarks’ exclusive Oil finish. The Novella Collection inspires possibilities.
This floor features our slice-cut style, that is lightly sculpted 100% by hand (maple & hickory), wire brushed (oak), with detailed coloring. This versatile collection was designed to fit any theme and compliment any lifestyle. Create your own narrative with the Novella Collection.
Floors purchased and installed by Adams Family Floors located in Newburgh, NY.
Learn more about Novella at: https://hallmarkfloors.com/hallmark-hardwoods/novella-hardwood-collection/
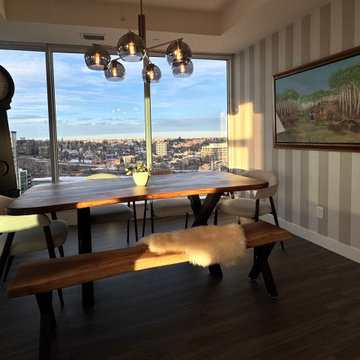
 CCdesign Partnerships
Perched high above Calgary’s vibrant East Village, this condo was designed to reflect the homeowner’s story — layered, personal, and full of meaningful pieces collected over time. The homeowner wanted to create a space that feels authentic, inviting, and connected to her life experiences.
Working collaboratively, we curated furnishings and finishes that balance character with comfort. Each choice integrated treasured items with new elements to enhance functionality, improve visual flow, and express her unique narrative.
The result is a warm, eclectic home where she can work productively, relax fully, and take in sweeping views of the Bow River at the end of each day.
 The Viet Potter
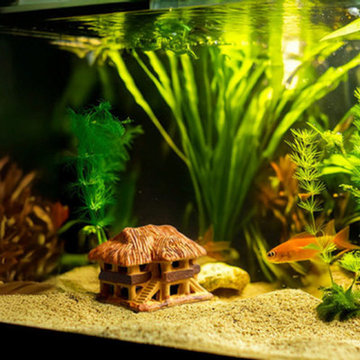
Ceramic aquarium decor encompasses a range of handcrafted ornaments and functional pieces made from clay, fired at high temperatures, and designed to enhance the beauty and health of your aquarium.
Dive into a world of underwater wonder with The Viet Potter's captivating collection of ceramic aquarium decorations.
We offer a carefully curated selection of ceramic fish ornaments and ceramic fish tank decorations, perfect for transforming your fish tank into a breathtaking aquatic realm.
Types of Ceramic Aquarium Decorations
The Viet Potter offers a diverse selection of ceramic aquarium decor to suit various tastes and aquarium styles.
Decorative Ornaments - Molded Structures
Our handcrafted pagodas, bridges, and temples add a touch of cultural charm and create visually appealing focal points in your aquarium.
These decorative ceramic aquarium ornaments not only enhance the aesthetics but also provide a sense of peace and tranquility.
Hiding Places - Aquarium Ceramic House
Many fish species appreciate having safe spaces to retreat and hide. Our ceramic fish hideouts, such as Rong House, Miniature House with Green Roof figurine, provide these essential hiding spots, reducing stress and encouraging natural behaviors.
Specialty Items
Aquarium Figurines People: Add a narrative element to your aquarium with our charming figurines depicting people in various activities like fisherman with basket trap, Gardener figurines… . These ceramic aquarium ornaments bring a touch of whimsy and personality to your underwater world.
Aquarium Figurines Animals: From graceful birds and deer to serene water buffaloes and turtles, our animal figurines add a touch of natural charm to your aquarium. These ceramic fish tank accessories are not only decorative but also symbolic, representing different aspects of nature and culture.
https://thevietpotter.com/collections/ceramic-aquarium-decor

 Hommes Design
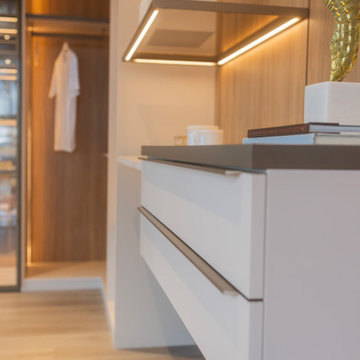
Designed around you and your unique narrative, this custom walk-in closet encapsulates the essence of who you are and who you aspire to be. As the doors open to reveal a world of tailored grandeur, accept the invitation to embrace organization as an art form. Your journey towards elegance starts here.
 ABBA Construction Group

"Experience the epitome of luxury and craftsmanship with our custom kitchen design services. Our team specializes in creating unique and bespoke kitchens that seamlessly blend modern amenities with timeless charm.
Imagine a kitchen adorned with Sub-Zero appliances, known for their precision and innovation, ensuring your culinary creations are nothing short of exceptional. The elegant quartz backsplash adds a touch of sophistication and durability, complementing the classic Shaker style kitchen.
Our designers pay meticulous attention to every detail, from the oatmeal-colored cabinets to the exquisite rose gold hardware, resulting in a kitchen that exudes warmth and character. With banquette seating, you can create a cozy and inviting gathering space for family and friends, while the coffee station adds convenience to your daily routine.
For the wine enthusiasts, our wine fridge installation service allows you to curate a collection of your favorite vintages, all within arm's reach. The dresser-style kitchen cabinets not only offer ample storage but also a unique and personalized touch to your century home kitchen.
Speaking of history, our team specializes in century home kitchen renovations. We understand the importance of preserving the original terra cotta tile and other architectural elements while seamlessly integrating modern bespoke kitchen features.
Discover a kitchen that's a testament to your style and preferences, with handcrafted elements that set your space apart. Whether you're looking for a complete custom kitchen remodel or a century home restoration with a kitchen design that features a banquette, our experts are here to turn your vision into reality.
Experience the difference of a custom kitchen with Sub-Zero appliance installation. Contact us today to embark on a journey towards a one-of-a-kind kitchen space that reflects your personality and taste."
This description combines the provided keywords to create a compelling narrative about custom kitchen design and its unique features and services.
 Eugene Pintail LLC
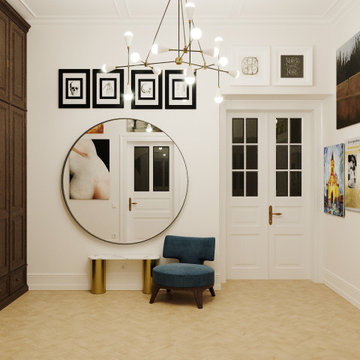
This interior is a curated celebration of artistic freedom and layered textures. It blends Art Deco elegance with bohemian warmth—creating a space that feels both refined and richly expressive. Each element contributes to a narrative that is soulful, slightly unconventional, and deeply inviting.
Intricate patterns meet luxurious surfaces: mirrored accents, matte metals, plush textiles, and layered rugs. The tactile contrast brings depth and personality, giving each corner a story of craftsmanship and layered design.
Zones transition softly—seating areas, reading nooks, and display shelves coexist without visual tension. Arched openings, sculptural furniture, and atmospheric lighting guide movement through the space naturally, with poetic intention.
Lighting is considered art—waning shadows, glowing highlights, and reflective surfaces breathe life into textures. The ambiance is calm but charged: moody yet intentional, theatrical without drama.
This is a home that feels lived-in by a creative spirit. It's not rigidly modern, but rather curated—and beautifully imperfect. It exudes warmth, curiosity, and a quiet confidence that invites reflection.
 JRP Design & Remodel
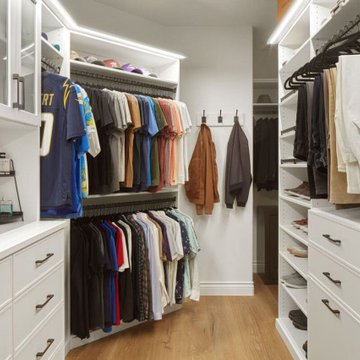
Welcome to Mediterranean Marvel, a testament to the transformative journey guided by our client’s dreams and our dedication at JRP Design & Remodel. This project exemplifies our commitment to creating homes that reflect personal style and enhance everyday living.
In the initial phase, we focused on revitalizing the family room and kitchen, spaces that felt confined and dim. By replacing traditional windows with a sweeping bi-folding door, we seamlessly integrated indoor and outdoor living, flooding the space with natural light and inviting California’s beauty inside. This redesign not only expanded the living area but also redefined how our clients experience their home, fostering a connection to the outdoors that enriches daily life.
Simultaneously, the kitchen underwent a remarkable transformation into a bright, inviting culinary hub. With spacious countertops and an open layout, the new kitchen became a gathering place for family and friends, where culinary creativity and cherished memories converge.
In the subsequent phase, our attention turned to crafting a luxurious upstairs primary suite. Here, we aimed to create a haven of tranquility and sophistication, blending modern comforts with timeless elegance. The result is a sanctuary where our clients can retreat, unwind, and recharge amidst surroundings tailored to their desires.
At JRP Design & Remodel, our approach is rooted in understanding our clients’ aspirations and translating them into spaces that exceed expectations. Mediterranean Marvel is more than a renovation; it’s a narrative of collaboration and craftsmanship, where each decision is guided by our clients’ vision for their ideal home.
Photographer: Public 311
 Irene Designs
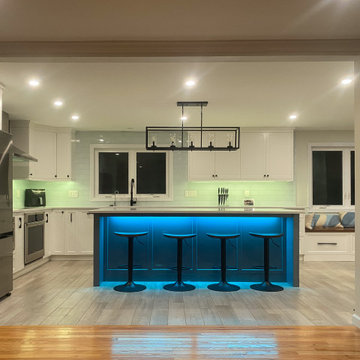
Embark on a transformative journey with our open floor remodeling project, where the confines of separate spaces give way to a harmonious, spacious haven. Two walls vanish, merging a cramped kitchen, dining room, living room, and breakfast nook into a unified expanse. Revel in the brilliance of natural light streaming through new windows, dancing upon fresh flooring. Illuminate your culinary adventures with modern lighting, complementing sleek cabinets, countertops, and glass subway tiles.
Functionality takes the spotlight – bid farewell to inaccessible doors, welcoming a wealth of drawers and pullouts. The living room undergoes a metamorphosis; witness the rebirth of the fireplace. The dated brick facade yields to textured three-dimensional tiles, evoking contemporary elegance. The mantel vanishes, leaving a canvas of modern design. This remodel crafts a haven where openness meets functionality, and each detail weaves a narrative of sophistication and comfort.
 Ovation Interior Design LLC
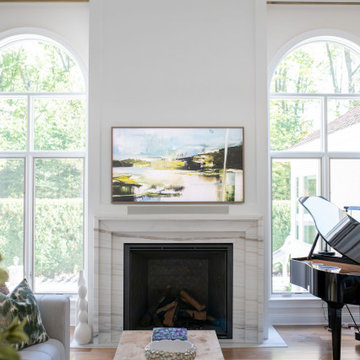
“Nestled on Sanctuary” in Chagrin Falls is a masterfully re-imagined 5,000 sq ft residence that elevates everyday living into an experience of curated elegance. The owners, after 18 years in their Mediterranean-style home, partnered with Ovation Interior Design and Otero Signature Homes to embark on a full-scale transformation. The vision: to honor the home’s architectural roots while layering in an airy, modern sensibility and bespoke craftsmanship.
At the heart of the remodel, the kitchen and breakfast room were merged into a cohesive hub featuring a sweeping curved porcelain island and a custom integrated banquette—rounded forms which ripple through the design narrative appearing in elegant arched openings, sculptural stair details, and gently curved furnishings. Luxurious materials anchor the palette—2 cm full-height quartz backsplash, a custom pewter-and-brass range hood—while richly textured, approachable finishes and layered lighting bring warmth and welcome.
Each space is custom-designed for how the clients live and entertain: bespoke cabinetry tailored to daily use, a dramatic color-washed hearth room, a brass-inlaid dry bar, and a statement egg-blue porcelain shower all create moments of surprise and personal imprint. The upstairs has been styled like a boutique-hotel guest suite, with intimate seating areas and thoughtful details such as Ralph Lauren sconces in the kitchen. The result is a home rooted in rhythm, reflection and refined comfort—luxurious without being austere, opulent yet lived-in.
38