
Search results for "Narrow windows" in Home Design Ideas

 Bill Fry Construction - Wm. H. Fry Const. Co.
The Nelson Cigar Pendant Light in Entry of Palo Alto home reconstruction and addition gives a mid-century feel to what was originally a ranch home. Beyond the entry with a skylight is the great room with a vaulted ceiling which opens to the backyard.
 Dynamic Architectural Windows & Doors
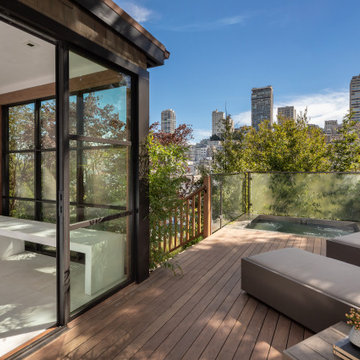
Rooftop Spa in downtown San Francisco with thermally broken narrow profile aluminum windows and doors.
Large trendy rooftop rooftop deck photo in San Francisco
Large trendy rooftop rooftop deck photo in San Francisco

 Level One
Clad windows and doors.
Mid-sized elegant backyard concrete patio photo in Orlando with a roof extension
Mid-sized elegant backyard concrete patio photo in Orlando with a roof extension
Find the right local pro for your project
 Dynamic Architectural Windows & Doors
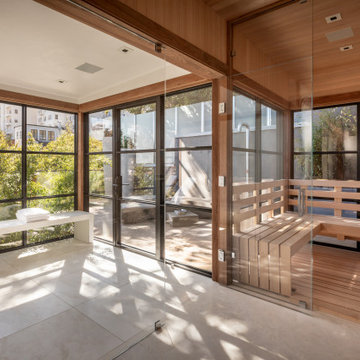
Rooftop Spa in downtown San Francisco with thermally broken narrow profile aluminum windows and doors.
Deck - large contemporary rooftop rooftop deck idea in San Francisco
Deck - large contemporary rooftop rooftop deck idea in San Francisco

 Third Coast Interiors
Dustin Halleck
Mid-sized transitional galley travertine floor and gray floor enclosed kitchen photo in Chicago with a farmhouse sink, white cabinets, white backsplash, stainless steel appliances, no island, flat-panel cabinets, marble countertops and porcelain backsplash
Mid-sized transitional galley travertine floor and gray floor enclosed kitchen photo in Chicago with a farmhouse sink, white cabinets, white backsplash, stainless steel appliances, no island, flat-panel cabinets, marble countertops and porcelain backsplash

 Hammer & Hand
This commercial-to-residential remodel took an abandoned commercial building in southeast Portland and transformed it into an open, light-filled celebration of simplicity. Architect Elizabeth Williams of Pencil Work Studio designed the remodel of the building, which in its hundred-year life had served as nickelodeon, school, place of worship, and dance hall. The loft living space occupies the second floor, while music and rehearsal space occupies the first.
Photos by Sally Painter.
 Dynamic Architectural Windows & Doors
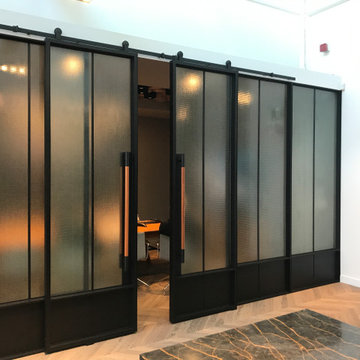
Narrow profile aluminum barn hung sliders forming an interior partition and privacy screen between office and hallway.
Inspiration for a large contemporary home office remodel in Vancouver
Inspiration for a large contemporary home office remodel in Vancouver

Sponsored
Plain City, OH

Kuhns Contracting, Inc.
Central Ohio's Trusted Home Remodeler Specializing in Kitchens & Baths
 Dynamic Architectural Windows & Doors
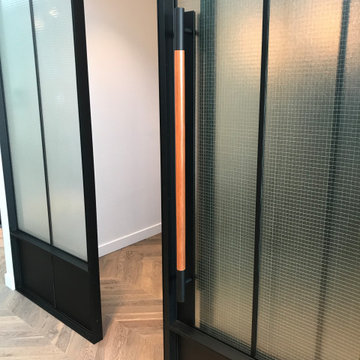
Narrow profile aluminum barn hung sliders forming an interior partition and privacy screen between office and hallway.
Large trendy home office photo in Vancouver
Large trendy home office photo in Vancouver

 Twist Tours Real Estate and Portfolio Marketing
Allison Cartwright
Example of a trendy white two-story gable roof design in Austin
Example of a trendy white two-story gable roof design in Austin

 Rachel Reider Interiors
Michael Partenio
Inspiration for a coastal bathroom remodel in Boston with marble countertops, gray cabinets, shaker cabinets, gray walls and a drop-in sink
Inspiration for a coastal bathroom remodel in Boston with marble countertops, gray cabinets, shaker cabinets, gray walls and a drop-in sink

 AB design studio inc.
classic + modern style | large estate property
ocean & mountain view home above the pacific coast.
Trendy brown floor wine cellar photo in Santa Barbara with beige walls and storage racks
Trendy brown floor wine cellar photo in Santa Barbara with beige walls and storage racks


 User
UserStudy room - transitional built-in desk light wood floor study room idea in DC Metro with white walls and no fireplace

Sponsored
Columbus, OH

Hope Restoration & General Contracting
Columbus Design-Build, Kitchen & Bath Remodeling, Historic Renovations

 Jagoe Homes Inc.
Walk-in closet - large traditional gender-neutral carpeted and beige floor walk-in closet idea with open cabinets


 CMM Custom Homes
 http://www.dlauphoto.com/david/
David Lau
Inspiration for a large victorian green three-story wood gable roof remodel in New York
Inspiration for a large victorian green three-story wood gable roof remodel in New York

 Lind Nelson Construction Inc.
Photographer, Morgan Sheff
Example of a large transitional u-shaped dark wood floor enclosed kitchen design in Minneapolis with an undermount sink, shaker cabinets, white cabinets, marble countertops, white backsplash, porcelain backsplash, stainless steel appliances and an island
Example of a large transitional u-shaped dark wood floor enclosed kitchen design in Minneapolis with an undermount sink, shaker cabinets, white cabinets, marble countertops, white backsplash, porcelain backsplash, stainless steel appliances and an island

Sponsored
Fredericksburg, OH

High Point Cabinets
Columbus' Experienced Custom Cabinet Builder | 4x Best of Houzz Winner

 Mark Hickman Homes
Cynthia Lynn Photography
Inspiration for a contemporary ceramic tile closet remodel in Chicago with open cabinets and white cabinets
Inspiration for a contemporary ceramic tile closet remodel in Chicago with open cabinets and white cabinets
 Hammer & Hand
Karuna Passive House designed by Holst Architecture and built by Hammer & Hand. This high performance home meets the world's most demanding green building certifications. Photo by Jeremy Bittermann.

 Crisp Architects
Red double doors leading into main entry.
Photographer: Rob Karosis
Foyer - large farmhouse dark wood floor and brown floor foyer idea in New York with white walls and a red front door
Foyer - large farmhouse dark wood floor and brown floor foyer idea in New York with white walls and a red front door
3