
Search results for "Narrow windows" in Home Design Ideas

 Paper Moon Painting
Complete transformation of this formerly-dark home office! Cabinets painted in Sherwin Williams SW 7005 "Pure White", and wallpaper feature wall installation by Paper Moon Painting. Photo by Matthew Niemann.

 LeichtUSA
Attractive living as an architectural experiment: a 136-year-old water tower, a listed building with a spectacular 360-degree panorama view over the City of London. The task, to transform it into a superior residence, initially seemed an absolute impossibility. But when the owners came across architect Mike Collier, they had found a partner who was to make the impossible possible. The tower, which had been empty for decades, underwent radical renovation work and was extended by a four-storey cube containing kitchen, dining and living room - connected by glazed tunnels and a lift shaft. The kitchen, realised by Enclosure Interiors in Tunbridge Wells, Kent, with furniture from LEICHT is the very heart of living in this new building.
Shiny white matt-lacquered kitchen fronts (AVANCE-LR), tone-on-tone with the worktops, reflect the light in the room and thus create expanse and openness. The surface of the handle-less kitchen fronts has a horizontal relief embossing; depending on the light incidence, this results in a vitally structured surface. The free-standing preparation isle with its vertical side panels with a seamlessly integrated sink represents the transition between kitchen and living room. The fronts of the floor units facing the dining table were extended to the floor to do away with the plinth typical of most kitchens. Ceiling-high tall units on the wall provide plenty of storage space; the electrical appliances are integrated here invisible to the eye. Floor units on a high plinth which thus appear to be floating form the actual cooking centre within the kitchen, attached to the wall. A range of handle-less wall units concludes the glazed niche at the top.
LEICHT international: “Architecture and kitchen” in the centre of London. www.LeichtUSA.com

 Urban Evolutions
This Farmhouse Style Napa cabin features vaulted ceilings and walls cladded with our patina pine, sourced from century-old barn boards with original weathering and saw marks. The wood used here was reclaimed from a Wisconsin dairy barn. Also incorporated in the design are nearly 2,000 board feet of our interior rough pine trim.
Situated in the center of wine country, this cabin in the woods was designed by Wade Design Architects.
Find the right local pro for your project
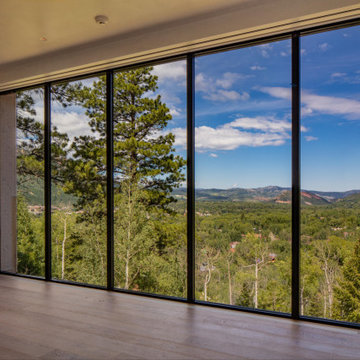
 Dynamic Architectural Windows & Doors
Looks just like steel but this is aluminum - thermally broken, welded sash and frame, profile dimensions match steel. Once finished it has the steel window aesthetic but is lighter and without corrosion concerns plus has a lower price point than steel.

 Shelter Residential
Amber Thrane
Inspiration for a coastal master light wood floor and beige floor bedroom remodel in San Diego with white walls and no fireplace
Inspiration for a coastal master light wood floor and beige floor bedroom remodel in San Diego with white walls and no fireplace

 Green Canopy Homes
Inspiration for a transitional carpeted bedroom remodel in Seattle with white walls
 Dynamic Architectural Windows & Doors
Looks just like steel but this is aluminum - thermally broken, welded sash and frame, profile dimensions match steel. Once finished it has the steel window aesthetic but is lighter and without corrosion concerns plus has a lower price point than steel.

Sponsored
Sunbury, OH

J.Holderby - Renovations
Franklin County's Leading General Contractors - 2X Best of Houzz!
 Dynamic Architectural Windows & Doors
Looks just like steel but this is aluminum - thermally broken, welded sash and frame, profile dimensions match steel. Once finished it has the steel window aesthetic but is lighter and without corrosion concerns plus has a lower price point than steel.

Inspiration for a mid-sized contemporary black tile bathroom remodel in San Francisco with an undermount sink, flat-panel cabinets, dark wood cabinets and white walls
 Dynamic Architectural Windows & Doors
Looks just like steel but this is aluminum - thermally broken, welded sash and frame, profile dimensions match steel. Once finished it has the steel window aesthetic but is lighter and without corrosion concerns plus has a lower price point than steel.

 Kat Alves Photography
Kat Alves
Design: Serrao Architecture + Design
Example of a mid-sized trendy open concept kitchen design in Sacramento with a single-bowl sink, concrete countertops and an island
Example of a mid-sized trendy open concept kitchen design in Sacramento with a single-bowl sink, concrete countertops and an island
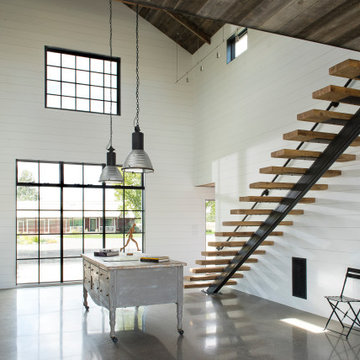 Dynamic Architectural Windows & Doors
Looks just like steel but this is aluminum - thermally broken, welded sash and frame, profile dimensions match steel. Once finished it has the steel window aesthetic but is lighter and without corrosion concerns plus has a lower price point than steel.

 St. Romain Interiors
Example of a mid-sized cottage chic limestone floor and beige floor enclosed dining room design in New Orleans with white walls and no fireplace

Sponsored
Fredericksburg, OH

High Point Cabinets
Columbus' Experienced Custom Cabinet Builder | 4x Best of Houzz Winner
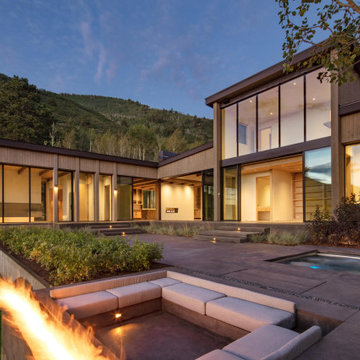 Dynamic Architectural Windows & Doors
Looks just like steel but this is aluminum - thermally broken, welded sash and frame, profile dimensions match steel. Once finished it has the steel window aesthetic but is lighter and without corrosion concerns plus has a lower price point than steel.

 Knowles Design
Jessica Glynn Photography
Dedicated laundry room - coastal white floor dedicated laundry room idea in Miami with an undermount sink, shaker cabinets, white cabinets, gray walls and gray countertops
Dedicated laundry room - coastal white floor dedicated laundry room idea in Miami with an undermount sink, shaker cabinets, white cabinets, gray walls and gray countertops

 TINEKE TRIGGS
Inspiration for a timeless dark wood floor eat-in kitchen remodel in San Francisco with an undermount sink, shaker cabinets, white cabinets, blue backsplash, stone tile backsplash and an island

 BBA Architects
©Nathan Kirkman Photography
Traditional white three-story exterior home idea in Chicago
Traditional white three-story exterior home idea in Chicago

Sponsored
Sunbury, OH
J.Holderby - Renovations
Franklin County's Leading General Contractors - 2X Best of Houzz!

 TY LARKINS INTERIORS
CHAD CHENIER PHOTOGRAPHY
Elegant medium tone wood floor enclosed kitchen photo in New Orleans with shaker cabinets, white cabinets, white backsplash, subway tile backsplash, white walls and an island
Elegant medium tone wood floor enclosed kitchen photo in New Orleans with shaker cabinets, white cabinets, white backsplash, subway tile backsplash, white walls and an island

 California Window and Fireplace
Transitional family room photo in San Francisco with beige walls and a ribbon fireplace

 HOLAH Design + Architecture
KuDa Photography
Elegant galley kitchen photo in Portland with a farmhouse sink, shaker cabinets, white cabinets, wood countertops, gray backsplash, subway tile backsplash, stainless steel appliances and an island
Elegant galley kitchen photo in Portland with a farmhouse sink, shaker cabinets, white cabinets, wood countertops, gray backsplash, subway tile backsplash, stainless steel appliances and an island
4