
Search results for "Narrow" in Home Design Ideas

 VelArt Designer Kitchens & Baths
Example of a large transitional gender-neutral marble floor and white floor walk-in closet design in Miami with open cabinets and light wood cabinets

 Interiors by Popov
Inspiration for a small modern light wood floor and brown floor kitchen remodel in Seattle with a single-bowl sink, flat-panel cabinets, light wood cabinets, quartz countertops, white backsplash, ceramic backsplash and stainless steel appliances

 Constructionologists
Inspiration for a mid-sized contemporary master white tile and porcelain tile white floor and porcelain tile freestanding bathtub remodel in Dallas with flat-panel cabinets, dark wood cabinets, white walls, an undermount sink, a hinged shower door, a one-piece toilet and quartz countertops
Find the right local pro for your project

 Casa Perfecta Inc
Stephani Buchmann
Example of a small trendy black and white tile and porcelain tile slate floor and black floor powder room design in Toronto with black walls and a wall-mount sink
Example of a small trendy black and white tile and porcelain tile slate floor and black floor powder room design in Toronto with black walls and a wall-mount sink
 place architecture:design

1960's mid-century modern house renewed.
Photo credit: Place, Inc
Example of a mid-sized mid-century modern balcony design in Baltimore with a roof extension
Example of a mid-sized mid-century modern balcony design in Baltimore with a roof extension

 MARC
MARCphoto © beppe giardino
Staircase - small contemporary painted u-shaped staircase idea in Turin with painted risers
Staircase - small contemporary painted u-shaped staircase idea in Turin with painted risers

 Mark Dziewulski Architect
Example of a mid-sized minimalist backyard tile and rectangular lap hot tub design in San Francisco

Sponsored
Sunbury, OH

J.Holderby - Renovations
Franklin County's Leading General Contractors - 2X Best of Houzz!
 Mark P. Finlay Architects, AIA
Photo Credit: Nancy Hill

Claw-foot bathtub - mid-sized cottage master medium tone wood floor claw-foot bathtub idea in New York with a pedestal sink and beige walls
Claw-foot bathtub - mid-sized cottage master medium tone wood floor claw-foot bathtub idea in New York with a pedestal sink and beige walls
 Crisp Architects

Red double doors leading into main entry.
Photographer: Rob Karosis
Foyer - large farmhouse dark wood floor and brown floor foyer idea in New York with white walls and a red front door
Foyer - large farmhouse dark wood floor and brown floor foyer idea in New York with white walls and a red front door

 TreHus Architects+Interior Designers+Builders
Winner of 2014 regional and national Chrysalis awards for interiors > $100,000!
The powder room was remodeled with floor-to-ceiling subway tile, and features a custom built vanity with a carrera marble top and a small, modern, console sink.

 Housing First Minnesota
2018 Artisan Home Tour
Photo: LandMark Photography
Builder: City Homes, LLC
Example of a classic l-shaped medium tone wood floor and brown floor kitchen pantry design in Minneapolis with open cabinets, white cabinets and brown countertops
Example of a classic l-shaped medium tone wood floor and brown floor kitchen pantry design in Minneapolis with open cabinets, white cabinets and brown countertops

 MAK Design + Build Inc.
This whole house remodel integrated the kitchen with the dining room, entertainment center, living room and a walk in pantry. We remodeled a guest bathroom, and added a drop zone in the front hallway dining.

 Design Studio International
This vertical pull-out storage ensures your ingredients are easily accessible.
Example of a large transitional medium tone wood floor and brown floor kitchen pantry design in DC Metro with an undermount sink, shaker cabinets, gray cabinets, quartzite countertops, gray backsplash, mosaic tile backsplash, stainless steel appliances and gray countertops
Example of a large transitional medium tone wood floor and brown floor kitchen pantry design in DC Metro with an undermount sink, shaker cabinets, gray cabinets, quartzite countertops, gray backsplash, mosaic tile backsplash, stainless steel appliances and gray countertops
Sponsored
Sunbury, OH
J.Holderby - Renovations
Franklin County's Leading General Contractors - 2X Best of Houzz!
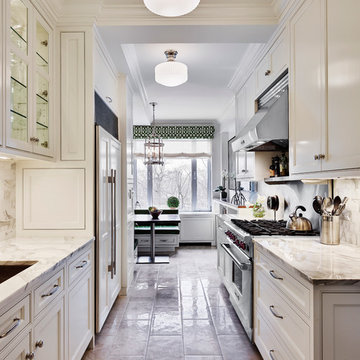
Example of a classic galley eat-in kitchen design in New York with an undermount sink, beaded inset cabinets, white cabinets, white backsplash, stainless steel appliances and no island

 Weil Friedman Architects
Every inch is important in small spaces. Custom cabinetry with built in appliances assure that the design flows in a clean uninterrupted way.
Small trendy u-shaped light wood floor and brown floor eat-in kitchen photo in New York with an undermount sink, shaker cabinets, white cabinets, quartz countertops, stainless steel appliances and a peninsula
Small trendy u-shaped light wood floor and brown floor eat-in kitchen photo in New York with an undermount sink, shaker cabinets, white cabinets, quartz countertops, stainless steel appliances and a peninsula
 Paul Brant Williger Architect

Open concept kitchen - contemporary galley light wood floor and beige floor open concept kitchen idea in Los Angeles with flat-panel cabinets, white cabinets and stainless steel appliances


Sponsored
Columbus, OH

Trish Takacs Design
Award Winning & Highly Skilled Kitchen & Bath Designer in Columbus



 barlow reid design
Kerri Torrey Photography
Example of a transitional gray floor dedicated laundry room design in Toronto with an undermount sink, shaker cabinets, white cabinets, gray walls, a side-by-side washer/dryer and white countertops
Example of a transitional gray floor dedicated laundry room design in Toronto with an undermount sink, shaker cabinets, white cabinets, gray walls, a side-by-side washer/dryer and white countertops

 Cindy Hayes
Mid-sized beach style light wood floor and beige floor sunroom photo in Providence with a standard ceiling and no fireplace
12