
Search results for "Narrowed" in Home Design Ideas

 Boss Design Center
Welcome to our latest home transformation video!Dive into our French-style kitchen renovation where we blend elegance with functionality. We've reimagined the space with stunning light blue cabinets, a high contrast hood, chic fixtures, and a beautifully crafted light wood island.
Cabinet: Custom Frameless Cabinet
Countertop: Emerstone Quartz
Plumbing Fixtures: Waterstone
Stove: Wolf
Fridge: Subzero 42" Classic
Hood: Copper Smith Hoods
Don't forget to like, comment, and subscribe for more home renovation tips and transformations. Hit the bell icon so you never miss an update from us!
#KitchenRenovation #FrenchStyleKitchen #HomeMakeover #InteriorDesign

 Lilian H. Weinreich, Architects
© Steve Freihon/ Tungsten LLC
Small trendy gender-neutral bamboo floor walk-in closet photo in New York with open cabinets and light wood cabinets
Small trendy gender-neutral bamboo floor walk-in closet photo in New York with open cabinets and light wood cabinets

 Dragon Seed Interior Design Inc.
Example of a small trendy l-shaped light wood floor and beige floor open concept kitchen design in Edmonton with shaker cabinets, blue cabinets, white backsplash, stainless steel appliances, an island, white countertops, an undermount sink, marble countertops and ceramic backsplash
Find the right local pro for your project

 Thom Filicia Inc.
Eric Piasecki
Example of a small beach style single-wall medium tone wood floor and beige floor wet bar design in New York with an undermount sink, flat-panel cabinets, white cabinets and gray backsplash
Example of a small beach style single-wall medium tone wood floor and beige floor wet bar design in New York with an undermount sink, flat-panel cabinets, white cabinets and gray backsplash

 Paul N. Brow, Architect, LLC
Coffee bar cabinet with retractable doors in open position. Internal lighting & wall-mounted pot filler. Countertop within cabinet detailed to include concealed drain. Microwave built-in below countertop without the use of a trim kit. View through kitchen pass-through to living room beyond. Leathered-quartzite countertops and distressed wood beams.

 User
Userstephani buchman photography
Example of a classic white tile dark wood floor corner shower design in Toronto with an undermount sink, shaker cabinets and white cabinets
Example of a classic white tile dark wood floor corner shower design in Toronto with an undermount sink, shaker cabinets and white cabinets

 Carl Mayfield Architectural Photographer
This Master Bedroom was to narrow to photograph in its entirety so this image was by making 3 images side by side of the entire scene and stitching together manually.
Copyright Carl Mayfield Photography

Sponsored
Columbus, OH

Trish Takacs Design
Award Winning & Highly Skilled Kitchen & Bath Designer in Columbus

 Katherine Pelz Architecture
Bathroom tile wainscoting at shower
Elegant white tile and subway tile freestanding bathtub photo in Seattle with an undermount sink and white cabinets
Elegant white tile and subway tile freestanding bathtub photo in Seattle with an undermount sink and white cabinets

 Hufft
HufftMichael Robinson
Trendy master gray tile and white tile gray floor freestanding bathtub photo in Kansas City with flat-panel cabinets, light wood cabinets, an undermount sink and white countertops
Trendy master gray tile and white tile gray floor freestanding bathtub photo in Kansas City with flat-panel cabinets, light wood cabinets, an undermount sink and white countertops



 Sheila Mayden Interiors
Christian J Anderson Photography
Inspiration for a mid-sized modern medium tone wood floor and brown floor foyer remodel in Seattle with gray walls and a dark wood front door
Inspiration for a mid-sized modern medium tone wood floor and brown floor foyer remodel in Seattle with gray walls and a dark wood front door

 Haven Design and Construction
This sophisticated black and white bath belongs to the clients' teenage son. He requested a masculine design with a warming towel rack and radiant heated flooring. A few gold accents provide contrast against the black cabinets and pair nicely with the matte black plumbing fixtures. A tall linen cabinet provides a handy storage area for towels and toiletries. The focal point of the room is the bold shower accent wall that provides a welcoming surprise when entering the bath from the basement hallway.
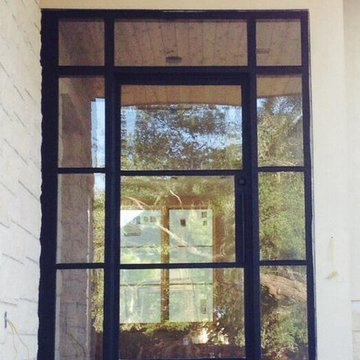


Sponsored
Sunbury, OH

J.Holderby - Renovations
Franklin County's Leading General Contractors - 2X Best of Houzz!



 Heidi Caillier Design
Open concept kitchen - mid-sized farmhouse u-shaped medium tone wood floor and brown floor open concept kitchen idea in Seattle with a farmhouse sink, shaker cabinets, gray cabinets, white backsplash, subway tile backsplash, stainless steel appliances, a peninsula and quartzite countertops

 Great Rooms Building Group
Inspiration for a small farmhouse open concept medium tone wood floor, brown floor and shiplap ceiling living room remodel in Chicago with white walls and a media wall

 Alloy Homes Incorporated
The compact powder room features a custom-cast concrete pedestal sink that integrates paper storage, magazine holder, sink, countertop and towel bar.
Example of a small minimalist gray tile powder room design in Calgary with furniture-like cabinets, concrete countertops and gray countertops
Example of a small minimalist gray tile powder room design in Calgary with furniture-like cabinets, concrete countertops and gray countertops
Sponsored
Sunbury, OH
J.Holderby - Renovations
Franklin County's Leading General Contractors - 2X Best of Houzz!

 GRADY-O-GRADY Construction & Development, Inc.
Applied Photography
Inspiration for a timeless formal medium tone wood floor living room remodel in Orange County with white walls and a standard fireplace
Inspiration for a timeless formal medium tone wood floor living room remodel in Orange County with white walls and a standard fireplace

 Lindross Remodeling
Eat-in kitchen - mid-sized coastal u-shaped medium tone wood floor and brown floor eat-in kitchen idea in Tampa with an undermount sink, shaker cabinets, white cabinets, quartz countertops, white backsplash, porcelain backsplash, stainless steel appliances, an island and white countertops
 User
UserAngie Seckinger
Example of a large beach style u-shaped light wood floor eat-in kitchen design in DC Metro with glass-front cabinets, marble countertops, blue backsplash, stainless steel appliances, an island, white cabinets and subway tile backsplash
Example of a large beach style u-shaped light wood floor eat-in kitchen design in DC Metro with glass-front cabinets, marble countertops, blue backsplash, stainless steel appliances, an island, white cabinets and subway tile backsplash
32