
Search results for "Nas knob" in Home Design Ideas


 Flemming Interiors
Inspiration for a mid-sized contemporary 3/4 gray tile porcelain tile and beige floor alcove shower remodel in Denver with beaded inset cabinets, blue cabinets, a one-piece toilet, white walls, an undermount sink, solid surface countertops, a hinged shower door and white countertops

 Anne Paul
Match your outlet covers as closely as possible to your cabinets. Your cabinet installer should make sure the outlets are not interfering with the decorative part of the door or panel.
Find the right local pro for your project
 Kass Wilson
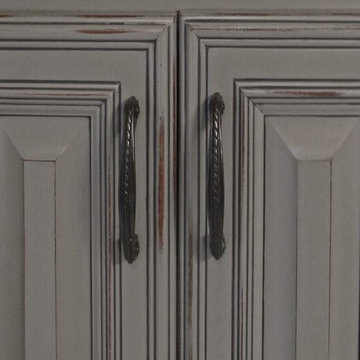
The original wood was allowed to show through in only a few areas in order to provide character without being too rustic.
Large elegant home design photo in Atlanta
Large elegant home design photo in Atlanta


 Bostonian Woodworking Inc.
Mid-sized transitional single-wall dark wood floor and brown floor enclosed kitchen photo in Boston with an undermount sink, shaker cabinets, white cabinets, quartz countertops, white backsplash, subway tile backsplash, stainless steel appliances and an island

 Mike Shetler Homes
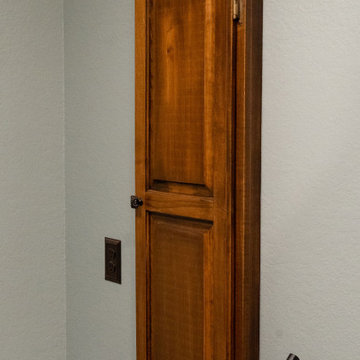
Oversized gourmet kitchen featuring built-in sub-zero fridge and freezer, stunning quartz waterfall island, hidden pantry, under cabinet LED lighting, gorgeous mosaic tile and breath taking views of the Rock Creek Canyon in Twin Falls.
© Jason Lugo



 WORKS by Jesse DeBenedictis, LLC
This Beverly, Massachusetts bathroom features a natural wood vanity with detailed drawer fronts and brushed nickel cabinet hardware. The warm wood grain and clean lines highlight the craftsmanship of the cabinetry, while the granite countertop above adds durability and texture. The design reflects a transitional style commonly found in North Shore Massachusetts homes, combining natural materials with simple, timeless finishes.

 Miland Home Construction, LLC
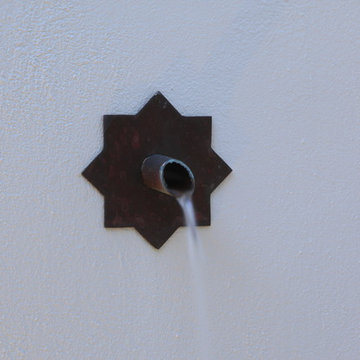
This bathroom took a major make over with fabulous oil rubbed bronze hardware and plumbing fixtures. We include 2 niches in the shower to follow through with the decorative band, as well as a wonderful glass block window and wing wall. The granite counter tops and white/cream cabinetry pull all of this bathroom together. The owners couldn't wait to start using their new master bath!!


 Nar Design Group
The sleek fireplace wall was designed using Dekton Porcelain slabs. An asymmetrical design on the fireplace was achieved by cutting the slab into rectilinear segments creating a "Mondrian" effect. The wall covering slabs have a smooth wood grain texture to them with 3/16" reveals in between--painted lime green for an unexpected POP! The custom hearth was also created using Dekton in a rich brown tone to complement the wood flooring that runs throughout the great room space.
PhotographerLink




 DJK Custom Homes
Inspiration for a large timeless brown tile drop-in bathtub remodel in Chicago with a drop-in sink, dark wood cabinets, granite countertops and beige walls
Inspiration for a large timeless brown tile drop-in bathtub remodel in Chicago with a drop-in sink, dark wood cabinets, granite countertops and beige walls

 Boaz Construction
Bedroom - large traditional guest medium tone wood floor bedroom idea in Indianapolis

 Stone Cellar Company
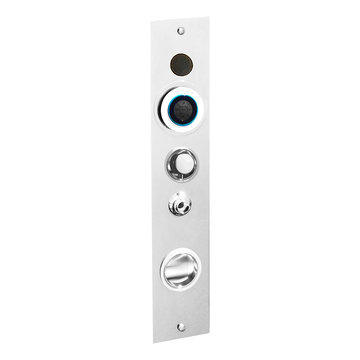
Circular Glass Motorised Trap Door - Open.
Inspiration for a contemporary home design remodel in Sussex
Inspiration for a contemporary home design remodel in Sussex


Sponsored
Columbus, OH

Hope Restoration & General Contracting
Columbus Design-Build, Kitchen & Bath Remodeling, Historic Renovations


 Wood Customs
Full Kitchen Remodel, Custom Built Cabinets, Tile Backsplash, Countertops, Paint, Stain, Plumbing, Electrical, Wood Floor Install, Electrical Fixture Install, Plumbing Fixture Install
25