
Search results for "Nas knob" in Home Design Ideas

 Sagiper North America
This beautiful renovation by Alair Homes used SAGIREV REF #8 Caramel Cedar panels in four different applications: Gables, Columns, Soffits under the main entrance, covered areas of the home, and the interior man cave ceiling above the garage.

 Shades of Home
Hunter Douglas Pirouette, En-suite Bathroom
Inspiration for a timeless bathroom remodel in Toronto
Inspiration for a timeless bathroom remodel in Toronto

Find the right local pro for your project

 Lacey Construction Ltd.
Wood window trim detail above sink in the kitchen.
Photo by: Brice Ferre
Eat-in kitchen - contemporary u-shaped concrete floor eat-in kitchen idea in Vancouver with an undermount sink, shaker cabinets, medium tone wood cabinets, granite countertops, white backsplash, subway tile backsplash, stainless steel appliances and an island
Eat-in kitchen - contemporary u-shaped concrete floor eat-in kitchen idea in Vancouver with an undermount sink, shaker cabinets, medium tone wood cabinets, granite countertops, white backsplash, subway tile backsplash, stainless steel appliances and an island

 VPWdesigns
Dovetailed walnut shelf detail.
This stand alone cabinet was designed to house stereo equipment. It features a 360 degree rotating top to allow access to the backs of stereo components and tall legs to stand over a subwoofer. Alaskan hemlock, dovetailed walnut and raw steel legs. The design can be manipulated to fit your exact needs!

 Classic Comfort
Take a virtual walk through the setting of this welcoming home and you will find magnificent Jugendstil radiators originating from Germany, a huge dining room radiator that we salvaged in Berlin, and original American radiators such as Rococo and Mclean radiators.

 Trahan Architecture & Planning
Trahan Architecture + Planning, LLC
Kitchen - transitional kitchen idea in New Orleans
Kitchen - transitional kitchen idea in New Orleans



 Bobbi Alderfer/Lifestyle Design
Inspiration for a mid-sized timeless l-shaped medium tone wood floor and brown floor open concept kitchen remodel in Chicago with raised-panel cabinets, white cabinets, stainless steel appliances and an island

 Renovisions
These Hanover, MA clients came to Renovisions as they wanted a local design-build company to rework and expand their small and outdated 1980’s colonial kitchen.
We collaborated and created an expanded 12’x15’ addition space to accommodate a newly designed kitchen which is now 21’x15’. Before we began with the construction process, proper structural engineering presented a challenge as the property was built on ledge. As expected, we determined that several concrete supports were necessary and needed to be built to support the expanded structure.
Our plan included both creative aesthetic and functional layout modifications to transform this ordinary kitchen into a spacious, well-lit, highly functional, stylish and welcoming space to cook, gather and entertain. The bump-out allowed for more functional cabinetry and a dining table which before was placed in a corner of the previous cramped kitchen. Now, there is a wide open space from the adjacent living room and a clear path to a 5’ French door opening to the pool deck. The homeowners also elected for us to extend a new roof over their existing deck creating a nice shaded space to entertain guests.
The island, which serves as the central gathering spot. is eye catching with contrasting dark cocoa colored cabinets and stunning natural looking Cambria quartz countertops. Large, easily accessible deep drawers provide much needed storage for pots, pans and lids as well as expansive countertop space for everyday prep and family get-togethers.
Overall, the clients were thrilled with their Renovision and cannot wait to throw a party to show off their stunning kitchen.
“There is not a single choice we aren’t happy with; it is so us! I love all of the storage and I have a feeling we are going to do a lot of entertaining this summer.”
“Dear Cathy and Ed, We are abundantly grateful for the entire Renovisions Team that have provided us with a beautiful kitchen and porch to enjoy. We will continue to make family memories for many years to come with this new addition. From the first time we met with you at the showroom, we were confident that high quality workmanship would go into our new construction. Mike, Brad, and Tom were very trustworthy and worked very hard every day they were on the job site. They were very flexible and always put the homeowners safety first. They even offered a bit of comic relief! Every night the site was cleaned meticulously, never leaving tools or sharp edges of any sort in the open space. We were also very pleased with the help offered when designing and choosing cabinets, tile and other finishes. Liz was always very helpful and patient to answer questions when we came by the showroom. We are extremely pleased with all the choices and on a daily basis we enjoy the warmth and amazing space it provides.
We recently hosted a retirement party for 70 people and it never felt crowed! We relax under the covered porch in the morning for coffee, the afternoon for lunch and to watch the grandkids in the pool. And of course in the evening while we read or catch up on emails. It is an amazing space! Thank you all again, for your hard work and passion for your craftsmanship. We will be in touch soon to set up a date for you all to drop by to see the finishing touches and to enjoy refreshments.”
- Paul & Beth H. (Hanover)


 Modern Whimsy Interiors
Doorless shower - small eclectic 3/4 multicolored tile porcelain tile doorless shower idea in Oklahoma City with an undermount sink, recessed-panel cabinets, dark wood cabinets, granite countertops, a one-piece toilet and beige walls

 Patterson Construction & Wood Works
Example of a small classic medium tone wood floor and brown floor enclosed kitchen design in Philadelphia with an undermount sink, shaker cabinets, light wood cabinets, granite countertops, gray backsplash, stone tile backsplash, black appliances and a peninsula



 User
As the construction went on, the homeowners, knowing they would not be at the house year round decided the easiest way to keep the house winterized was to install the Nest thermostat so that they would be able to adjust the settings as the weather changed, even if they were not at the house itself. The Nest is hooked to wi-fi and can be adjusted from the owner's phone and also alerts the homeowner when the temperature becomes low enough in the home to cause problems. The Nest will also alert your phone if the power was to shut off, which in Upstate NY, it is known to do. Living in the north country, you see many families having to drain pipes, set up heat cables to prevent ice dams in valleys and lower pitched roofs, and other yearly projects so that they do not have to worry about their pipes bursting, their roofs falling in, and other calamities. The homeowners continue to rave about the Nest year after year.

 Rycenga Building Center
Designer: Julie Mausolf
Contractor: Terpstra Custom Homes
Photography: Alea Paul
Mid-sized transitional master porcelain tile alcove shower photo in Grand Rapids with an undermount sink, recessed-panel cabinets, medium tone wood cabinets, quartz countertops, a one-piece toilet and beige walls
Mid-sized transitional master porcelain tile alcove shower photo in Grand Rapids with an undermount sink, recessed-panel cabinets, medium tone wood cabinets, quartz countertops, a one-piece toilet and beige walls

 Eric H. Gjerde Architect
Peter Jensen - General Contractor
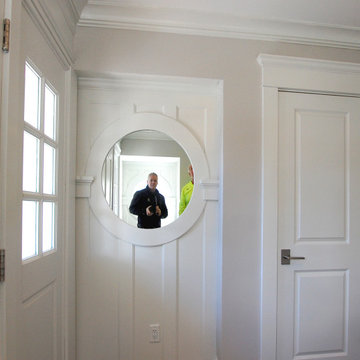
Home design - transitional home design idea in Boston
Home design - transitional home design idea in Boston


 Fabrikaat
Rustic Oak cabinet with glass doors stained with monocoat.
Wine cellar - rustic wine cellar idea
Wine cellar - rustic wine cellar idea


 Carey's Custom Woodworking, Inc
Custom modern kitchen with laminate cabinets.
Inspiration for a mid-sized modern galley porcelain tile and gray floor open concept kitchen remodel in Portland with an integrated sink, white backsplash, an island, white countertops, light wood cabinets and paneled appliances
Inspiration for a mid-sized modern galley porcelain tile and gray floor open concept kitchen remodel in Portland with an integrated sink, white backsplash, an island, white countertops, light wood cabinets and paneled appliances
29