
Search results for "Nate berkus" in Home Design Ideas

 Barron Designs
Our Custom Sandblasted faux wood mantel was the perfect finishing touch when American Dream Builders redid this Spanish-style living room with gorgeous hand-painted tile.
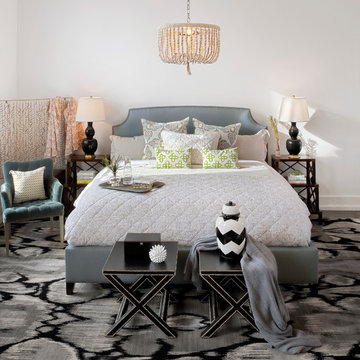
 Pam Stasney Style
Bed, Ikat Rug & Furnishings from Peabody's Interiors. John Robshaw Bedding & PJs. Beaded Chandelier by Ro Sham Beaux. Nate Berkus Accessories, Books from Anthropologie. Photo by Dan Bishop.
Find the right local pro for your project


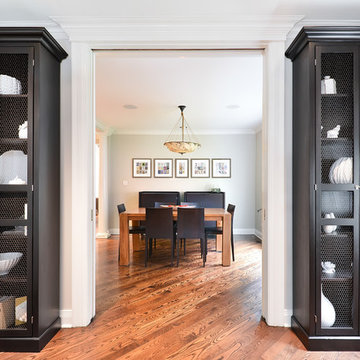

 LUKAS MACHNIK INTERIOR DESIGN
NBCUniversal, Inc + Lukas Machnik Design
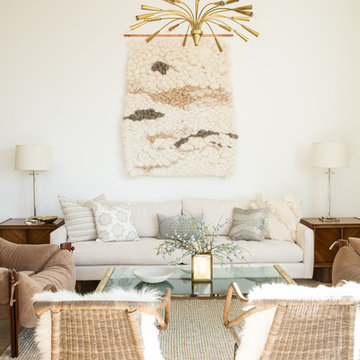
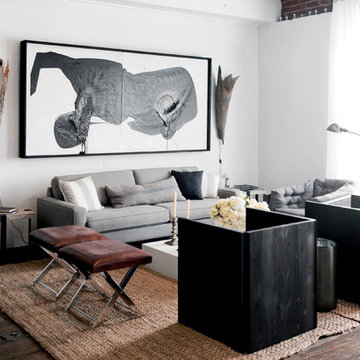
Example of a beach style formal and open concept dark wood floor living room design in Los Angeles with white walls
Example of a beach style formal and open concept dark wood floor living room design in Los Angeles with white walls
 Lola Interiors
Lola Interiors, Interior Design | East Coast Virtual Tours, Photography
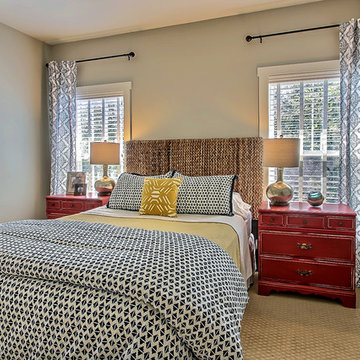
Inspiration for a mid-sized transitional guest carpeted bedroom remodel in Jacksonville with gray walls
Inspiration for a mid-sized transitional guest carpeted bedroom remodel in Jacksonville with gray walls
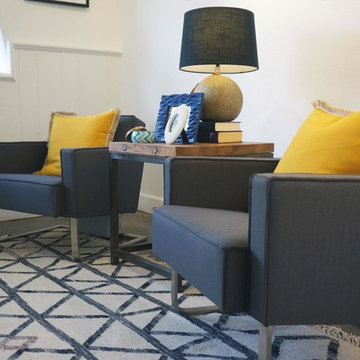

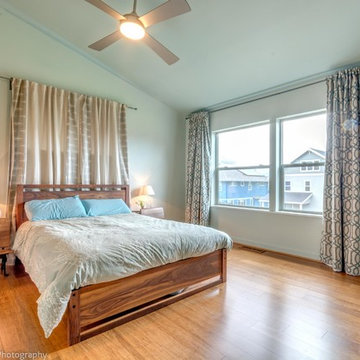
 Studio Cropp Architecture
photography by A Beautiful Dominion
Bedroom - mid-sized contemporary bedroom idea in Portland
Bedroom - mid-sized contemporary bedroom idea in Portland
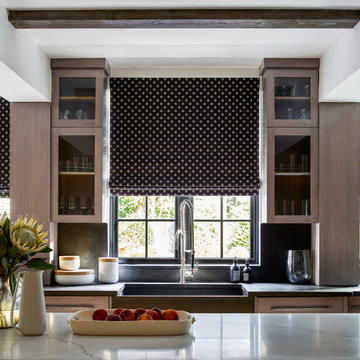
 The Shade Store
Flat Roman Shades - Gemma in Black by Nate Berkus for The Shade Store
Kitchen - contemporary kitchen idea
Kitchen - contemporary kitchen idea
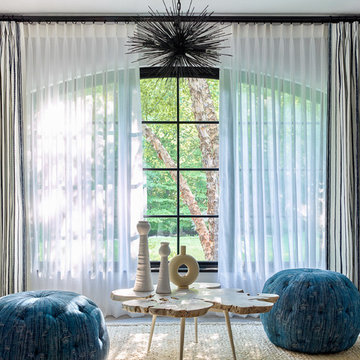 The Shade Store
Pinch Pleat Drapery in Alejo Noir by Nate Berkus for The Shade Store
Pinch Pleat Drapery in Sheer Elegance in White
 A Creative Touch Draperies & Interiors
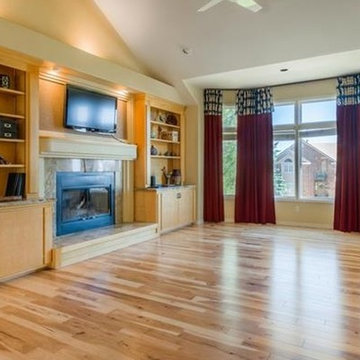
This photo displays Nate Berkus Fabrics used in an eclectic Designed Custom Made Curtain Panel for a Family Room with a Large Bay Window made and installed by A Creative Touch Draperies & Interiors
 Drewett Works
Located in Silverleaf's beautiful Horseshoe Canyon, this 7,700 square foot Ranch Hacienda serves as a vehicle for outdoor space.
The owners' desire for "classically traditional" with a lighter, brighter, and airier flavor than the neighborhood's popular, heavier Tuscan fare found expression in exterior materials and detailing that is simple in nature. The Nate Berkus-designed interiors complete the material and color palette with warm restraint.
The home, designed for a family with an extreme focus on outdoor living and sports, includes a basement equipped with a home gym, batting cage, and steam room. Outdoor facilities include a sport court and putting green. Additional features of the home include a motor court with dual garages, separate guest quarters, and a walk-in cooler.

The clients, receptive to the architect's exploration of multi-use spaces reflecting modern life, gained a laundry room which functions more as a home command station for a highly engaged mother than a place for chores. The multi-use room includes a washer and dryer, wrapping station, project area, winter storage, and her office. Additionally, it's connected to the outdoors, features a beautiful view, and is bathed in abundant natural light.
Project Details | Silverleaf - Horseshoe Canyon, Scottsdale, AZ
Architect: C.P. Drewett, AIA, NCARB, DrewettWorks, Scottsdale, AZ
Interiors: Nate Berkus, Nate Berkus Interior Design, Chicago, IL
Builder: Sonora West Development, Scottsdale, AZ
Photography: Bauhaus Photography, Scottsdale, AZ
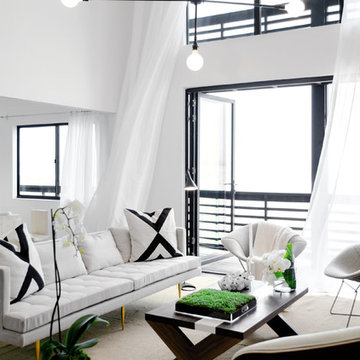 LUKAS MACHNIK INTERIOR DESIGN
NBCUniversal, Inc + Lukas Machnik Design
Living room - coastal open concept dark wood floor living room idea in Los Angeles with white walls
Living room - coastal open concept dark wood floor living room idea in Los Angeles with white walls
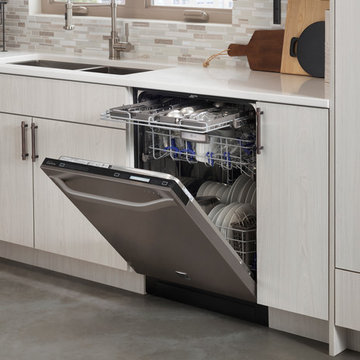
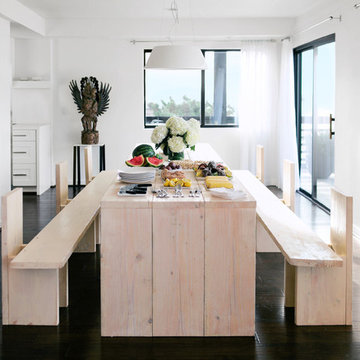 LUKAS MACHNIK INTERIOR DESIGN
NBCUniversal, Inc + Lukas Machnik Design
Beach style dark wood floor great room photo in Los Angeles with white walls
Beach style dark wood floor great room photo in Los Angeles with white walls

 Factor Design Build
This 1912 traditional style house sits on the edge of Cheesman Park with four levels that needed updating to better suit the young family’s needs.
A custom wine room was constructed on the lower level to accommodate an area for entertaining guests. The main level was divided into a smaller family room area with a double door opening into the formal living room. The kitchen and butler’s pantry were combined and remodeled for better function.
The second level master bathroom was relocated and created out of an adjacent bedroom, incorporating an existing fireplace and Juliet balcony that looks out to the park.
A new staircase was constructed on the third level as a continuation of the grand staircase in the center of the house. A gathering and play space opens off the stairs and connects to the third-floor deck. A Jill & Jill bathroom remodel was constructed between the girls’ rooms.
3