
Search results for "Nation's progress" in Home Design Ideas

 Mackenzie Collier Interiors
Truth: we like camping more than living our “real lives,” so we decided to take a stab at achieving a campsite feel in the bedroom. Full moon, bonfire, sticks, camp blankets, triangular mirrors that subtly suggest mountain peaks… you get the idea. The sticks are from bigger hikes we’ve done in Olympic National Park and Glacier National Park.
Image: James Stewart
 User

UserThis is the Great Room within a Sunday Home at award winning golf resort, Bluejack National. All homes meet LEED certification criteria and feature bespoke fittings and fixtures, selected for this resort.

 The Cornice Company, Inc.
John Potter Photography
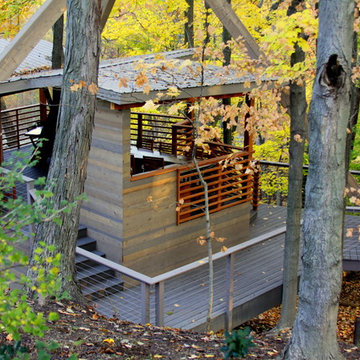
Deck - contemporary deck idea in Cleveland with decking and no cover
Deck - contemporary deck idea in Cleveland with decking and no cover
Find the right local pro for your project
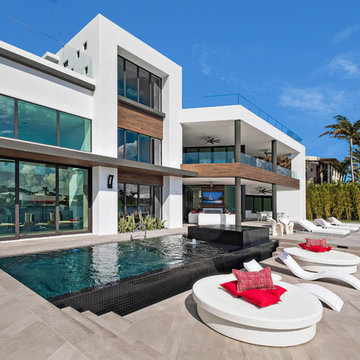
 Architectural Photographer Ron Rosenzweig
Photography: Ron Rosenzweig
Architecture: Affiniti Architects
Builder: National Custom Homes
Hot tub - contemporary three-story and backyard tile and rectangular infinity hot tub idea in Miami
Hot tub - contemporary three-story and backyard tile and rectangular infinity hot tub idea in Miami

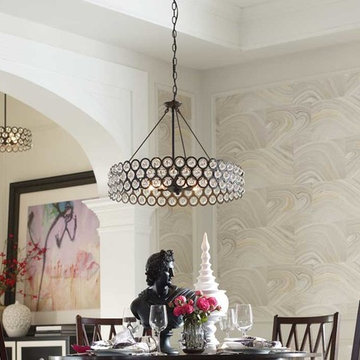
 Ferguson Bath, Kitchen & Lighting Gallery
Example of a transitional enclosed dining room design with white walls



 Monarch & Maker
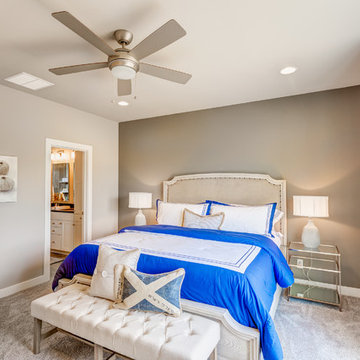
The bedroom has an inviting, cottage feel, perfect for the surrounding areas at Bluejack National.
Large beach style master dark wood floor and brown floor bedroom photo in Houston with gray walls and no fireplace
Large beach style master dark wood floor and brown floor bedroom photo in Houston with gray walls and no fireplace
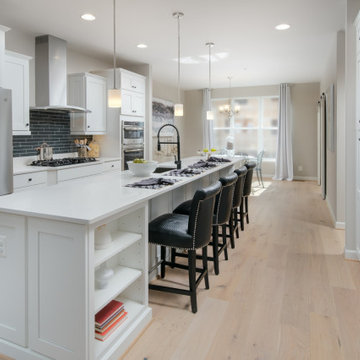
 Integrity Homes Of Virginia
The Cedar Hill Kitchen and Dining
Trendy galley light wood floor and beige floor eat-in kitchen photo in DC Metro with a single-bowl sink, shaker cabinets, white cabinets, quartz countertops, gray backsplash, glass tile backsplash, stainless steel appliances, an island and white countertops
Trendy galley light wood floor and beige floor eat-in kitchen photo in DC Metro with a single-bowl sink, shaker cabinets, white cabinets, quartz countertops, gray backsplash, glass tile backsplash, stainless steel appliances, an island and white countertops
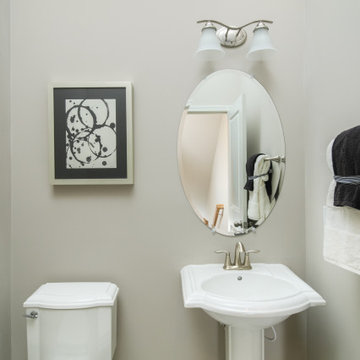 Integrity Homes Of Virginia
The Cedar Hill Powder Room
Inspiration for a contemporary ceramic tile, beige floor and single-sink bathroom remodel in DC Metro with white cabinets, a two-piece toilet, white walls, a pedestal sink, white countertops and a freestanding vanity
Inspiration for a contemporary ceramic tile, beige floor and single-sink bathroom remodel in DC Metro with white cabinets, a two-piece toilet, white walls, a pedestal sink, white countertops and a freestanding vanity
 Integrity Homes Of Virginia
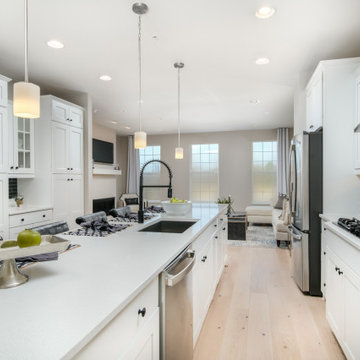
The Cedar Hill Kitchen
Eat-in kitchen - contemporary galley light wood floor and beige floor eat-in kitchen idea in DC Metro with a single-bowl sink, shaker cabinets, white cabinets, quartz countertops, gray backsplash, glass tile backsplash, stainless steel appliances, an island and white countertops
Eat-in kitchen - contemporary galley light wood floor and beige floor eat-in kitchen idea in DC Metro with a single-bowl sink, shaker cabinets, white cabinets, quartz countertops, gray backsplash, glass tile backsplash, stainless steel appliances, an island and white countertops
 Integrity Homes Of Virginia
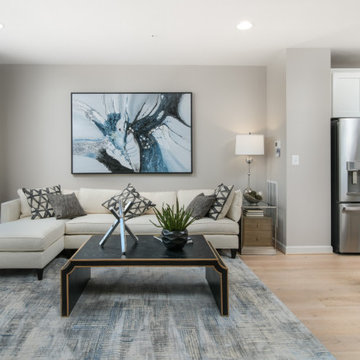
The Cedar Hill Family Room
Example of a trendy open concept light wood floor and beige floor family room design in DC Metro with white walls, a standard fireplace and a wall-mounted tv
Example of a trendy open concept light wood floor and beige floor family room design in DC Metro with white walls, a standard fireplace and a wall-mounted tv
 Integrity Homes Of Virginia
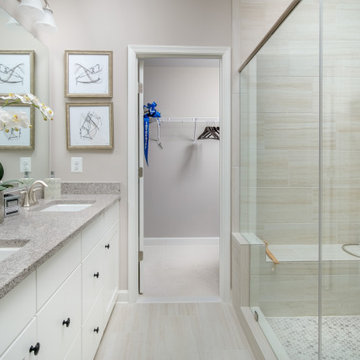
The Cedar Hill Owner's Suite Bathroom
Trendy master beige tile and ceramic tile ceramic tile, beige floor and double-sink double shower photo in DC Metro with shaker cabinets, white cabinets, a two-piece toilet, white walls, an undermount sink, quartz countertops, a hinged shower door, gray countertops and a built-in vanity
Trendy master beige tile and ceramic tile ceramic tile, beige floor and double-sink double shower photo in DC Metro with shaker cabinets, white cabinets, a two-piece toilet, white walls, an undermount sink, quartz countertops, a hinged shower door, gray countertops and a built-in vanity

Sponsored
Columbus, OH

Hope Restoration & General Contracting
Columbus Design-Build, Kitchen & Bath Remodeling, Historic Renovations
 Integrity Homes Of Virginia
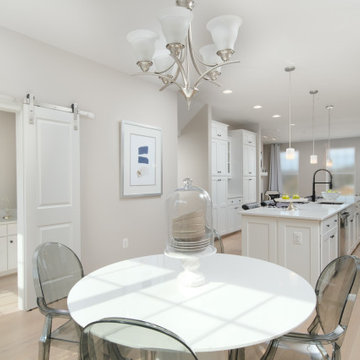
The Cedar Hill Kitchen and Dining
Trendy galley light wood floor and beige floor eat-in kitchen photo in DC Metro with a single-bowl sink, shaker cabinets, white cabinets, quartz countertops, gray backsplash, glass tile backsplash, stainless steel appliances, an island and white countertops
Trendy galley light wood floor and beige floor eat-in kitchen photo in DC Metro with a single-bowl sink, shaker cabinets, white cabinets, quartz countertops, gray backsplash, glass tile backsplash, stainless steel appliances, an island and white countertops
 Integrity Homes Of Virginia

The Cedar Hill Loft
Inspiration for a contemporary loft-style light wood floor living room remodel in DC Metro with a bar, white walls, a two-sided fireplace, a stone fireplace and a wall-mounted tv
Inspiration for a contemporary loft-style light wood floor living room remodel in DC Metro with a bar, white walls, a two-sided fireplace, a stone fireplace and a wall-mounted tv
 Integrity Homes Of Virginia

The Cedar Hill Foyer
Example of a trendy light wood floor and beige floor foyer design in DC Metro with white walls and a white front door
Example of a trendy light wood floor and beige floor foyer design in DC Metro with white walls and a white front door
 Integrity Homes Of Virginia

The Cedar Hill Loft
Example of a trendy loft-style light wood floor living room design in DC Metro with a bar, white walls, a two-sided fireplace, a stone fireplace and a wall-mounted tv
Example of a trendy loft-style light wood floor living room design in DC Metro with a bar, white walls, a two-sided fireplace, a stone fireplace and a wall-mounted tv

Sponsored
Fredericksburg, OH

High Point Cabinets
Columbus' Experienced Custom Cabinet Builder | 4x Best of Houzz Winner
 Integrity Homes Of Virginia
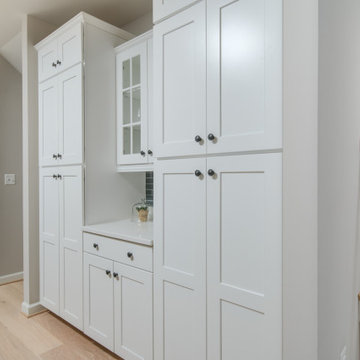
The Cedar Hill Kitchen
Inspiration for a contemporary galley light wood floor and beige floor eat-in kitchen remodel in DC Metro with a single-bowl sink, shaker cabinets, white cabinets, quartz countertops, gray backsplash, glass tile backsplash, stainless steel appliances, an island and white countertops
Inspiration for a contemporary galley light wood floor and beige floor eat-in kitchen remodel in DC Metro with a single-bowl sink, shaker cabinets, white cabinets, quartz countertops, gray backsplash, glass tile backsplash, stainless steel appliances, an island and white countertops

 Wood-Mode Fine Custom Cabinetry
Bathroom cabinets are about more than storage. In the hands of a Wood-Mode trained designer, they set the mood for your own personal space. Custom vanities, tub surrounds and linen cabinets are only the beginning. See how Wood-Mode bathroom designs turn cabinets into functional art.
2