
Search results for "Nation's progress" in Home Design Ideas

 ZeroEnergy Design
ZeroEnergy Design (ZED) created this modern home for a progressive family in the desirable community of Lexington.
Thoughtful Land Connection. The residence is carefully sited on the infill lot so as to create privacy from the road and neighbors, while cultivating a side yard that captures the southern sun. The terraced grade rises to meet the house, allowing for it to maintain a structured connection with the ground while also sitting above the high water table. The elevated outdoor living space maintains a strong connection with the indoor living space, while the stepped edge ties it back to the true ground plane. Siting and outdoor connections were completed by ZED in collaboration with landscape designer Soren Deniord Design Studio.
Exterior Finishes and Solar. The exterior finish materials include a palette of shiplapped wood siding, through-colored fiber cement panels and stucco. A rooftop parapet hides the solar panels above, while a gutter and site drainage system directs rainwater into an irrigation cistern and dry wells that recharge the groundwater.
Cooking, Dining, Living. Inside, the kitchen, fabricated by Henrybuilt, is located between the indoor and outdoor dining areas. The expansive south-facing sliding door opens to seamlessly connect the spaces, using a retractable awning to provide shade during the summer while still admitting the warming winter sun. The indoor living space continues from the dining areas across to the sunken living area, with a view that returns again to the outside through the corner wall of glass.
Accessible Guest Suite. The design of the first level guest suite provides for both aging in place and guests who regularly visit for extended stays. The patio off the north side of the house affords guests their own private outdoor space, and privacy from the neighbor. Similarly, the second level master suite opens to an outdoor private roof deck.
Light and Access. The wide open interior stair with a glass panel rail leads from the top level down to the well insulated basement. The design of the basement, used as an away/play space, addresses the need for both natural light and easy access. In addition to the open stairwell, light is admitted to the north side of the area with a high performance, Passive House (PHI) certified skylight, covering a six by sixteen foot area. On the south side, a unique roof hatch set flush with the deck opens to reveal a glass door at the base of the stairwell which provides additional light and access from the deck above down to the play space.
Energy. Energy consumption is reduced by the high performance building envelope, high efficiency mechanical systems, and then offset with renewable energy. All windows and doors are made of high performance triple paned glass with thermally broken aluminum frames. The exterior wall assembly employs dense pack cellulose in the stud cavity, a continuous air barrier, and four inches exterior rigid foam insulation. The 10kW rooftop solar electric system provides clean energy production. The final air leakage testing yielded 0.6 ACH 50 - an extremely air tight house, a testament to the well-designed details, progress testing and quality construction. When compared to a new house built to code requirements, this home consumes only 19% of the energy.
Architecture & Energy Consulting: ZeroEnergy Design
Landscape Design: Soren Deniord Design
Paintings: Bernd Haussmann Studio
Photos: Eric Roth Photography

 Progressive Design Build
The shower floor and niche are designed in a Skyline Honed 1 x 1 Hexagon Marble Mosaic tile. We added a shower bench and strategically placed grab bars for stability and safety, along with robe hooks for convenience. Delta fixtures in matte black complete this gorgeous ADA-compliant shower.

Phacelia parryi / Parry's phacelia
Photo: National Park Service: Santa Monica Mountains National Recreation Area, licensed under Creative Commons Attribution-2.0 Generic
Find the right local pro for your project
 Progress Lighting
Jonathan Edwards

Example of a large beach style galley marble floor utility room design with a drop-in sink, recessed-panel cabinets, white cabinets, laminate countertops, blue walls and a side-by-side washer/dryer
Example of a large beach style galley marble floor utility room design with a drop-in sink, recessed-panel cabinets, white cabinets, laminate countertops, blue walls and a side-by-side washer/dryer

Sponsored
Sunbury, OH

J.Holderby - Renovations
Franklin County's Leading General Contractors - 2X Best of Houzz!
 Hive Modular, LLC
Hive Modular

Inspiration for a modern green one-story mixed siding exterior home remodel in Minneapolis
Inspiration for a modern green one-story mixed siding exterior home remodel in Minneapolis
 MossCreek
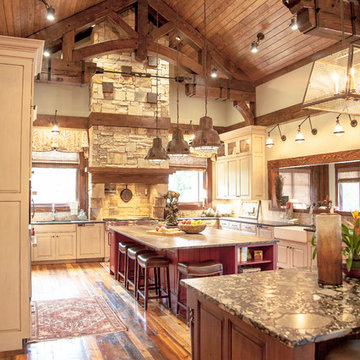
The owners of this beautiful home have a strong interest in the classic lodges of the National Parks. MossCreek worked with them on designing a home that paid homage to these majestic structures while at the same time providing a modern space for family gatherings and relaxed lakefront living. With large-scale exterior elements, and soaring interior timber frame work featuring handmade iron work, this home is a fitting tribute to a uniquely American architectural heritage.
 SAB Homes LLC
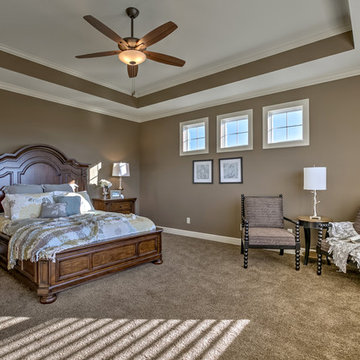
Main floor Master bedroom of the Manitoba. Located in Cider Mill at the National in Parkville, MO.
Photography by Brandon Bamesberger
Photography by Brandon Bamesberger
 AADEN
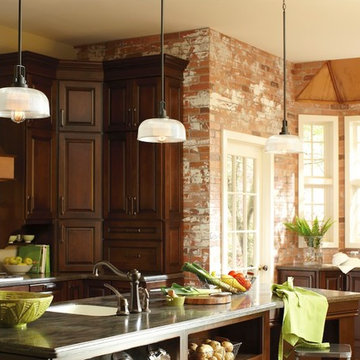
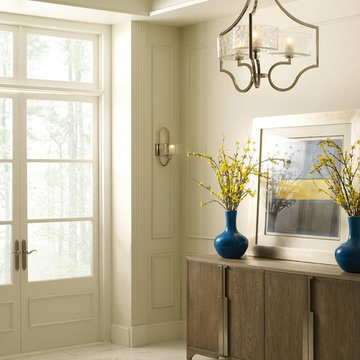
AADENThree-light chandelier. Caress features a chic, sophisticated three-light chandelier featuring a Polished Nickel metal frame with layered glass diffusers to cast a glimmering light. An outer shade of clear, water glass adds rich texture and playful reflections from a central etched glass diffuser. Unique stem-hung construction carries the clean line all the way to the ceiling and, for sloped ceilings, 6 links of 9 gauge chain is provided to allow the fixture to hang straight and level. This fixture utilizes E12 based sockets so the bulbs are provided for your convenience.
Technical Specifications
MANUFACTURER Progress Lighting
ITEM # P4644-104WB
NUMBER OF BULBS 3
FINISH Nickel
WATTAGE (MAX) 60
ENERGY STAR FALSE
PRODUCT FAMILY Caress
UPC 785247168392
BULBS INCLUDED TRUE
BULB TYPE Krypton
BULB BASE Candelabra Base (Krypton)
FINISH Polished Nickel
STYLE Traditional
SHADE DESCRIPTION glass
DIMENSIONS Size: 22" dia., 24-1/2" ht., Overall ht. w/chain 89"
GLASS Clear water
DELIVERY In stock items ship in 3-5 days.
 MossCreek

The owners of this beautiful home have a strong interest in the classic lodges of the National Parks. MossCreek worked with them on designing a home that paid homage to these majestic structures while at the same time providing a modern space for family gatherings and relaxed lakefront living. With large-scale exterior elements, and soaring interior timber frame work featuring handmade iron work, this home is a fitting tribute to a uniquely American architectural heritage.
 Integrity Homes Of Virginia
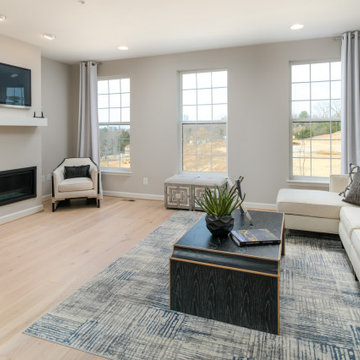
The Cedar Hill Family Room
Family room - contemporary open concept light wood floor and beige floor family room idea in DC Metro with white walls, a standard fireplace and a wall-mounted tv
Family room - contemporary open concept light wood floor and beige floor family room idea in DC Metro with white walls, a standard fireplace and a wall-mounted tv


 Integrity Homes Of Virginia

The Cedar Hill Bedroom 2
Example of a trendy guest carpeted and white floor bedroom design in DC Metro with white walls
Example of a trendy guest carpeted and white floor bedroom design in DC Metro with white walls
 Clint Miller Architect
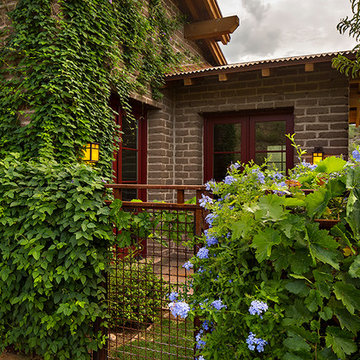
When Clint first met with the client, he learned how much he wanted his home to be connected to the land, and how fully he admired the buildings of the national parks. He particularly treasured the Yellowstone Lodge, with its simple yet very large spaces, revealing great wooden beams supported by log poles that hold up the entire structure.
As they talked, Clint realized how striking it would be to use timber framing and loadbearing adobe walls, and the natural materials of his hillside site, to expose the home’s structure and release its character.
This home rises above its foundation as a rustic dwelling influenced by the Arts and Crafts design exhibited by buildings found in the national parks. Small outcroppings of rock and native plants, within and outside of the home, extend this design and feel. To put the final touches on this character-rich home, The home owner planted grapevines and a lush green garden, which have become home to his beloved pets and several desert tortoises.
“I had wanted to do a National Park/Craftsman style home for some time but was unsure of which building material to use. When Clint showed me his first set of drawings, they were exactly what I had in mind. My home fits perfectly into the surrounding environment and I’m very happy with the design.” the home owner
 Commonwealth Lighting of Virginia
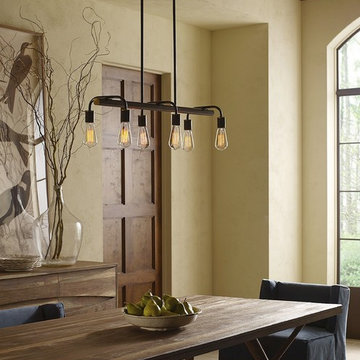
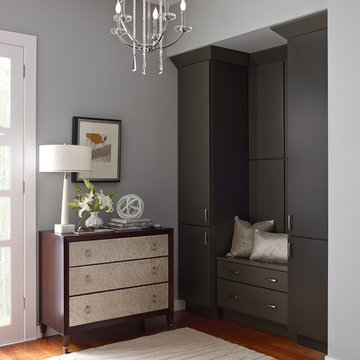
With glamorous, vintage-modern appeal, Nisse five-light chandelier features over scale discs of clear glass to reflect and glimmer against the Polished Nickel finish. A center column of cylindrical glass beads is finished with a modern cut-prism pendalog drop (installation of this part is optional). An optional rich, off-white silken oval shade can create a dressier look with classic appeal.
Technical Specifications
MANUFACTURER Progress Lighting
ITEM # P4062-104
NUMBER OF BULBS 5
FINISH Nickel
WATTAGE (MAX) 60
ENERGY STAR FALSE
PRODUCT FAMILY Nissé
UPC 785247163861
BULBS INCLUDED FALSE
BULB TYPE Candelabra
BULB BASE Candelabra Base
FINISH Polished Nickel
STYLE Contemporary
SHADE DESCRIPTION glass
DIMENSIONS Size: 20" dia., 29-5/16" ht., Overall ht. w/chain 104"
GLASS Clear
DELIVERY In stock items ship in 3-5 days.
 Integrity Homes Of Virginia

The Cedar Hill Owner's Suite
Bedroom - contemporary master carpeted and white floor bedroom idea in DC Metro with white walls
Bedroom - contemporary master carpeted and white floor bedroom idea in DC Metro with white walls

Sponsored
Columbus, OH

Hope Restoration & General Contracting
Columbus Design-Build, Kitchen & Bath Remodeling, Historic Renovations
 Integrity Homes Of Virginia
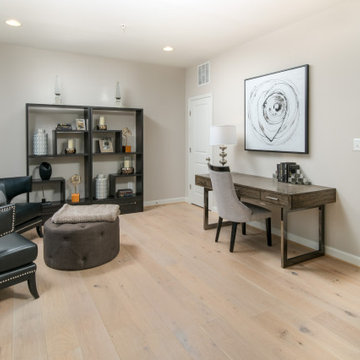
The Cedar Hill Rec Room
Trendy open concept light wood floor and beige floor living room photo in DC Metro with white walls and no fireplace
Trendy open concept light wood floor and beige floor living room photo in DC Metro with white walls and no fireplace

 Che Bella Interiors Design + Remodeling
The main floor addition created an additional lakeside outdoor seating space underneath. The tucked-in spot is protected from the elements by a retractable Progressive screen system. A mounted tv and wired sound system complete the idyllic setting.
Photos by Spacecrafting Photography
 National Homes

Inspiration for a bedroom and mid-sized contemporary girl carpeted and beige floor kids' bedroom remodel in Toronto with purple walls
9