
Search results for "National" in Home Design Ideas

 National Custom Homes IV, Inc.
Family room - contemporary dark wood floor, brown floor and tray ceiling family room idea in Miami with gray walls and a media wall
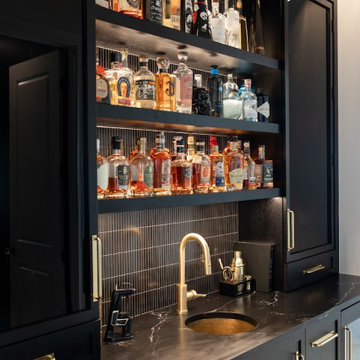

 National Woodworks, Inc.
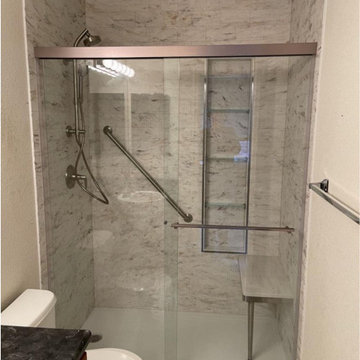
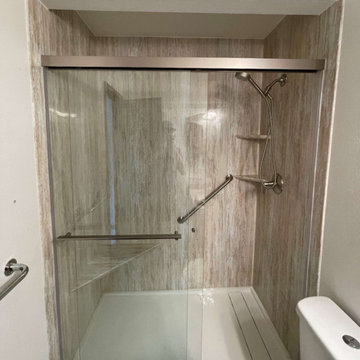
Custom Bathroom.
Photo: Linda Y.
Inspiration for a large timeless bathroom remodel in Orlando
Inspiration for a large timeless bathroom remodel in Orlando
Find the right local pro for your project
 National Association of Home Builders
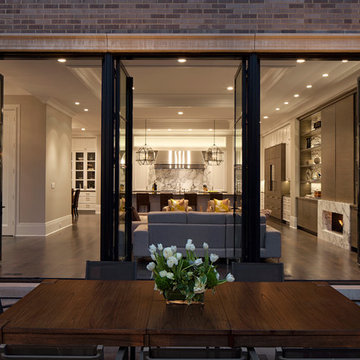
The glass conservatory is a transition space from the Great Room out to the roof deck over the garage. The
space features a stone floor with recessed up lights built into the floor which cast a glow of light on the glass wall panels and glass three sided skylight.
Photography by Herbie Roopai


 National Association of Home Builders
Sarah Moore
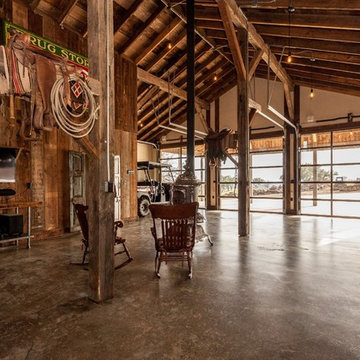
Example of a mountain style home design design in Austin
Example of a mountain style home design design in Austin

 Blair Burton Interiors
Example of a classic u-shaped kitchen design in Austin with white backsplash, stone tile backsplash and an island



 National Association of the Remodeling Industry
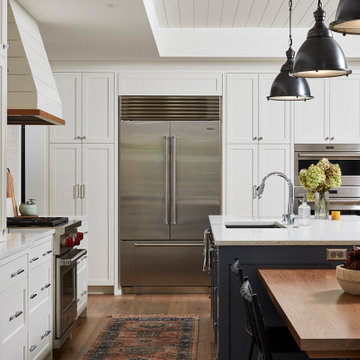
Vujovich Design Build, Minneapolis, Minnesota, 2023 Regional CotY Award Winner, Residential Interior $250,001 to $500,000
Transitional kitchen photo in Minneapolis
Transitional kitchen photo in Minneapolis


 National Association of the Remodeling Industry
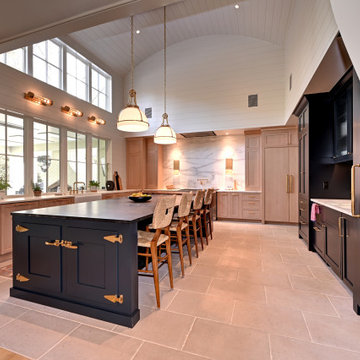
DeRhodes Construction, Mint Hill, North Carolina, 2023 National CotY Award Winner, Residential Kitchen Over $150,000
Inspiration for a transitional kitchen remodel in Charlotte
Inspiration for a transitional kitchen remodel in Charlotte



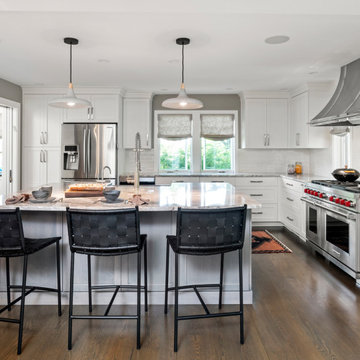 National Association of the Remodeling Industry
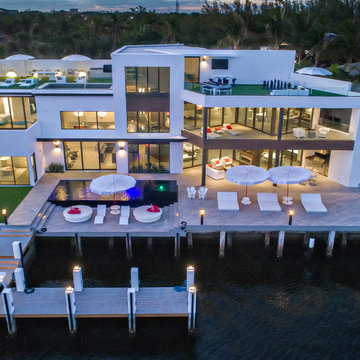
Harth Builders, Spring House, Pennsylvania, 2023 Regional CotY Award Winner, Residential Interior $250,001 to $500,000
Kitchen - transitional kitchen idea
Kitchen - transitional kitchen idea
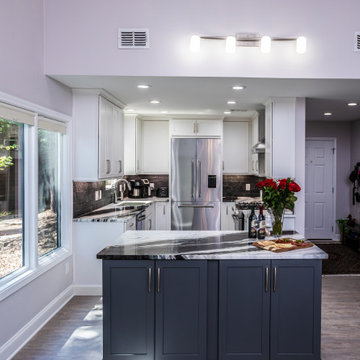 National Association of the Remodeling Industry
Creative Living LLC, Rydal, Georgia, 2023 Regional CotY Award Winner, Residential Interior $100,000 to $250,000
Kitchen - transitional kitchen idea in Atlanta
Kitchen - transitional kitchen idea in Atlanta

 Kitchen Views at National Lumber
Designed by Amy Mood Photography by Nat Rae
Inspiration for a timeless home bar remodel in Boston
Inspiration for a timeless home bar remodel in Boston
 National Association of Home Builders
2013: The design vision for this home is called "Cali-Bali." Alta Verde has a combination of California modernism with Balinese design from resort architecture and island influences. 2013: The residence is organized by a long axis connecting the street facade, the loft-like living, dining and kitchen space, the Balinese-style cabana and the mountains beyond.
Architect: Poon Design Inc, - www.poondesign.com/
Builder & Developer: Alta Verde Group - www.altaverdegroup.com
Interior Designer: Interior Illusions - www.interiorillusionshome.com
173