
Search results for "National" in Home Design Ideas

 Kitchen Views at National Lumber
Designed by Ed Nunes
Photographed by Nat Rea
Inspiration for a large timeless l-shaped dark wood floor kitchen remodel in Providence with a farmhouse sink, white cabinets, granite countertops, ceramic backsplash, stainless steel appliances, an island, glass-front cabinets and white backsplash
Inspiration for a large timeless l-shaped dark wood floor kitchen remodel in Providence with a farmhouse sink, white cabinets, granite countertops, ceramic backsplash, stainless steel appliances, an island, glass-front cabinets and white backsplash



 National Association of Home Builders
Photo by Eric Figge Photography
Inspiration for a large mediterranean formal and open concept living room remodel in DC Metro with white walls, a standard fireplace and a wall-mounted tv
Inspiration for a large mediterranean formal and open concept living room remodel in DC Metro with white walls, a standard fireplace and a wall-mounted tv
Find the right local pro for your project
 National Door & Trim
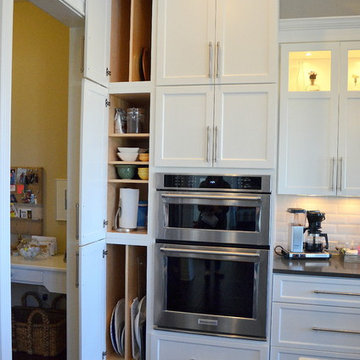
These custom stacked cabinets feature vertical and horizontal shelving, making it easy to store large serving trays and baking sheets.
 National Association of the Remodeling Industry
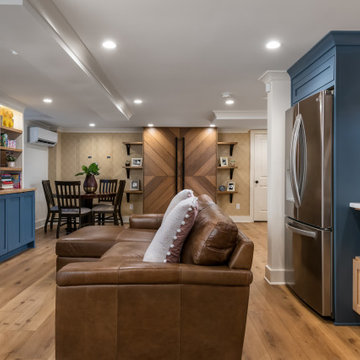
Innovative Construction, Atlanta, Georgia, 2022 Regional CotY Award Winner, Basement $100,000 to $250,000
Mid-sized transitional walk-out shiplap wall basement photo in Atlanta with white walls
Mid-sized transitional walk-out shiplap wall basement photo in Atlanta with white walls


 National Association of the Remodeling Industry
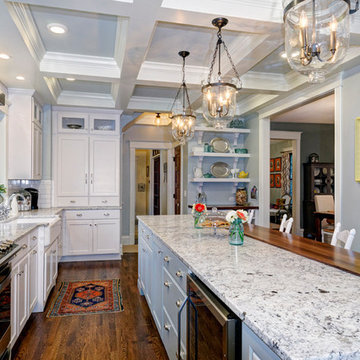
Dave Fox Design Build Remodelers, Columbus, Ohio, 2017 Regional CotY Award Winner, Residential Historical Renovation/ Restoration $250,000 and Over
Elegant kitchen photo in Columbus
Elegant kitchen photo in Columbus

 National Hardwood Flooring & Moulding
French White Oak Rustic grade, engineered flooring,
Inspiration for a modern medium tone wood floor family room remodel in Los Angeles with white walls
Inspiration for a modern medium tone wood floor family room remodel in Los Angeles with white walls
 National Association of Home Builders
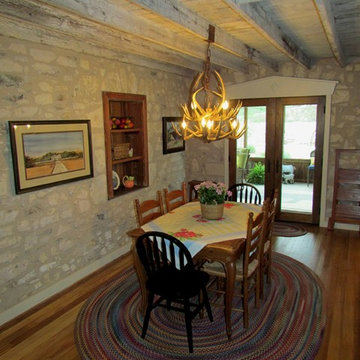
2013: The owners wanted to renovate and restore their pioneer homestead, while providing modern amenities and ample room for entertaining and overnight guests at their Hill Country ranch. When the structure was gutted, materials were salvaged and recycled into the restoration. Historic light fixtures, salvaged doors and lumber give the project a period feel. A new standing-seam roof was applied in the traditional style. Budget and end use in-mind, care was taken to respect the historic elements while adding the comforts of today.
Architect & Builder: Laughlin Homes & Restoration - http://www.hillcountrybuilder.com

 National Hardware
Lauren from Blesser Home blog
Inspiration for a country master carpeted bedroom remodel in Los Angeles with white walls and no fireplace
Inspiration for a country master carpeted bedroom remodel in Los Angeles with white walls and no fireplace

 ershworks
image of dwarf mondo grass line in decomposed granite and bluestone pathway.
photo credit: ashley thorner
Inspiration for a contemporary landscaping in Seattle.
Inspiration for a contemporary landscaping in Seattle.


 L.A. Carpet & Tile Inc.
Home Builder Havana Homes
Inspiration for a mid-sized country carpeted l-shaped mixed material railing staircase remodel in Edmonton with carpeted risers
Inspiration for a mid-sized country carpeted l-shaped mixed material railing staircase remodel in Edmonton with carpeted risers
 National Association of Home Builders
Photo by Jeff Davis Photography
Large trendy single-wall seated home bar photo in Las Vegas
Large trendy single-wall seated home bar photo in Las Vegas

 Tunnell and Tunnell Landscape Architecture
Work on this historic Buckhead estate has evolved through three owners since 1986. Each owner had their own vision and program of needs for the property. From reclaimed meadows to pool house, each was accommodated gracefully on this eight acre lot. A significant non-native invasive plant removal program has been in place for 15 years with great success and benefit.
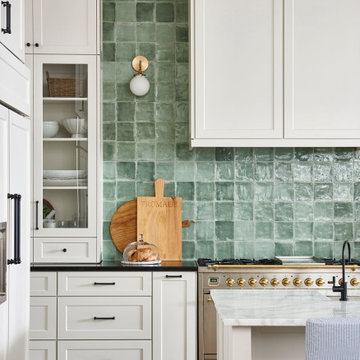
 B Interiors
New custom cabinetry in an off-white finish offer storage galore. Hand made zellige tiles provide a pop of color in this otherwise neutral kitchen. New European range and hood provide a handsome focal point.

 Vision Design
What had been a very cramped, awkward master bathroom layout that barely accommodated one person became a spacious double vanity, double shower and master closet.

 Badeloft
Factory Direct Pricing. Please Call 415-644-5888 to visit our Showroom or to get for more info. Please visit our website at www.badeloft.com. Our showroom is located at 2829 Bridgeway Sausalito, CA 94965. Photos Owned by Badeloft USA LLC.
 National Association of the Remodeling Industry
Neal's Design Remodel, Cincinnati, Ohio, 2017 Regional CotY Award Winner, Residential Interior Over $150,000
Transitional living room photo in Cincinnati
Transitional living room photo in Cincinnati

 National Woodworks, Inc.
Custom Master Bath & walk in closet.
Photo: Linda Y
Bathroom - large traditional bathroom idea in Orlando
Bathroom - large traditional bathroom idea in Orlando
246