
Search results for "National" in Home Design Ideas

 White Pines Building Group
Mid-sized elegant back porch photo in Nashville with decking and a roof extension
 White Pines Building Group
Example of a mid-sized classic gray two-story wood exterior home design in Nashville
 White Pines Building Group
Mid-sized elegant open concept light wood floor living room photo in Nashville with beige walls
Find the right local pro for your project

 MossCreek
The owners of this beautiful home have a strong interest in the classic lodges of the National Parks. MossCreek worked with them on designing a home that paid homage to these majestic structures while at the same time providing a modern space for family gatherings and relaxed lakefront living. With large-scale exterior elements, and soaring interior timber frame work featuring handmade iron work, this home is a fitting tribute to a uniquely American architectural heritage.

 SAB Homes LLC
Rear exterior of the Manitoba. Located in Cider Mill at the National in Parkville, MO.
Photography by Brandon Bamesberger
Large arts and crafts gray two-story house exterior photo in Kansas City
Large arts and crafts gray two-story house exterior photo in Kansas City
 White Pines Building Group
Inspiration for a large timeless open concept light wood floor living room remodel in Nashville with beige walls
 White Pines Building Group
Example of a large classic light wood floor entryway design in Nashville with beige walls and a white front door

 Jagoe Homes Inc.
Inspiration for a bedroom and large craftsman boy carpeted and gray floor kids' bedroom remodel in Louisville with gray walls

 Pennville Custom Cabinetry
Karen Swanson of New England Design Works Designed this Pennville Kitchen for her own home, and it won not only the regional Sub-Zero award, but also the National Kitchen & Bath Association's medium kitchen of the year. Karen is located in Manchester, MA and can be reached at nedesignworks@gmail.com or 978.500.1096.
 Integrity Homes Of Virginia
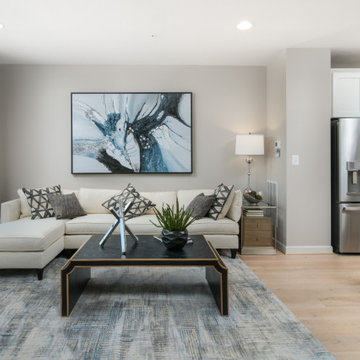
The Cedar Hill Family Room
Example of a trendy open concept light wood floor and beige floor family room design in DC Metro with white walls, a standard fireplace and a wall-mounted tv
Example of a trendy open concept light wood floor and beige floor family room design in DC Metro with white walls, a standard fireplace and a wall-mounted tv

 SAB Homes LLC
Rear exterior of the Manitoba. Located in Cider Mill at the National in Parkville, MO.
Photography by Brandon Bamesberger
Large arts and crafts gray two-story house exterior photo in Kansas City
Large arts and crafts gray two-story house exterior photo in Kansas City
 White Pines Building Group
Inspiration for a large timeless master dark wood floor bedroom remodel in Nashville with beige walls
 White Pines Building Group
Example of a mid-sized classic gray two-story wood exterior home design in Nashville

 Jagoe Homes Inc.
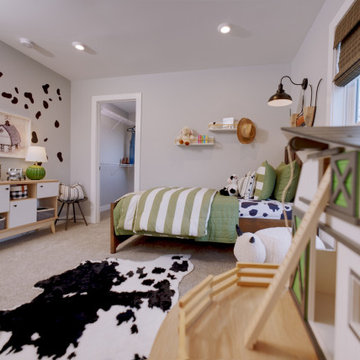
Example of a bedroom and mid-sized minimalist gender-neutral carpeted and gray floor kids' bedroom design in Louisville with gray walls
 SAB Homes LLC
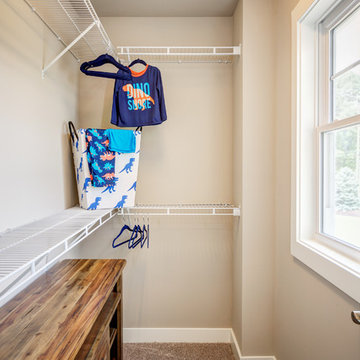
Main floor laundry room of the Manitoba. Located in Cider Mill at the National in Parkville, MO.
Photography by Brandon Bamesberger
Dedicated laundry room - mid-sized craftsman galley dedicated laundry room idea in Kansas City
Dedicated laundry room - mid-sized craftsman galley dedicated laundry room idea in Kansas City
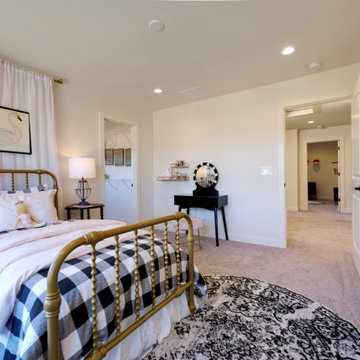 Jagoe Homes Inc.
Kids' bedroom - bedroom and large farmhouse girl carpeted kids' bedroom idea in Louisville with white walls
 MossCreek
The owners of this beautiful home have a strong interest in the classic lodges of the National Parks. MossCreek worked with them on designing a home that paid homage to these majestic structures while at the same time providing a modern space for family gatherings and relaxed lakefront living. With large-scale exterior elements, and soaring interior timber frame work featuring handmade iron work, this home is a fitting tribute to a uniquely American architectural heritage.
34