
Search results for "National" in Home Design Ideas
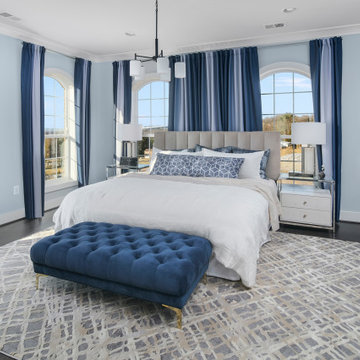
 Integrity Homes Of Virginia
The Hancock Owner's Suite
Bedroom - contemporary master dark wood floor and brown floor bedroom idea in DC Metro with blue walls and no fireplace
Bedroom - contemporary master dark wood floor and brown floor bedroom idea in DC Metro with blue walls and no fireplace


 Goldberg & Rodler, Inc.
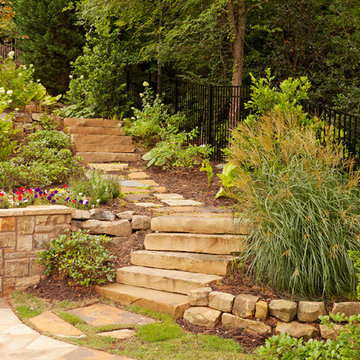
Looking up the new driveway towards the street. 'Green Giant' Arborvitae screen the neighbor's property from view and will mature to conceal the utility lines overhead. Boulders found on site were utilized to make walls for a larger parking area. Photo by Susan Sotera
Find the right local pro for your project




 National Association of the Remodeling Industry
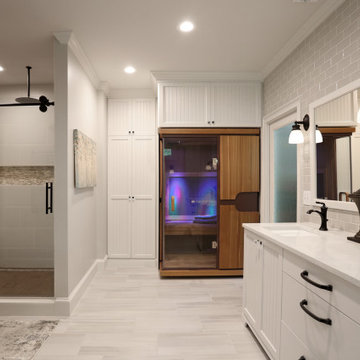
This 1990s home had a dated bathroom with an awkward layout. Accessing the bathroom required walking down a narrow hallway, past separate walk-in closets. The new design flipped the closet spaces and the bathroom to create a direct entrance to their new spa-like retreat. The bathroom boasts an infrared sauna for two, a roomy linen closet, a dressing area with make-up vanity and a private water closet. It also has heated tile floors, a heated towel rack, plus a heated walk-in shower. Gleaming pearl subway tiles create a lovely backdrop behind the white custom cabinetry topped with quartz, which provides storage galore.


 National Association of the Remodeling Industry
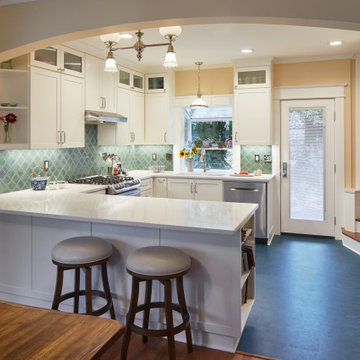
This home, built in 1902, has beautiful craftsmanship but the original kitchen was small, inefficient and disconnected from the rest of the home. Removing a wall between the kitchen and dining room, and eliminating the basement access from the kitchen space helped meet one of the key requirements for the clients, which was to be able to entertain friends and family. The new beam was concealed with an arch that mimics an existing arch in this home. Unique items such as the light fixture were repurposed in the new design as well.

 Kuche+Cucina
1st Place, National Design Award Winning Kitchen.
Remodeling in Warwick, NY. From a dark, un-inspiring kitchen (see before photos), to a bright, white, custom kitchen. Dark wood floors, white carrera marble counters, solid wood island-table and much more.
Photos - Ken Lauben
 National Association of the Remodeling Industry
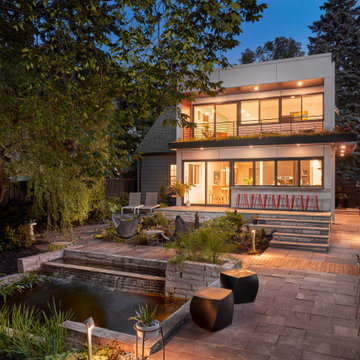
Cozy, story-and-a-half homes in this area are filled with Cape Cod inspiration; each one of them leaving you wishing those ceilings upstairs would back off — just a little. This project reclaimed unusable space and includes a 10-foot-by-20-foot addition. The modern design incorporates a flat roof to maximize every square foot on the inside, and adds an outdoor oasis. Beautiful stone patios, wood grain soffit, and a bar top that makes you feel as though you never left the kitchen make this home uniquely inviting, inside or out. The space features a large kitchen addition and second story ensuite with balcony.

 National Association of Home Builders
Photography by Eric Laignel
Family room - mid-sized contemporary open concept light wood floor and beige floor family room idea in San Francisco with a music area, white walls, no fireplace and no tv
Family room - mid-sized contemporary open concept light wood floor and beige floor family room idea in San Francisco with a music area, white walls, no fireplace and no tv



94