
Search results for "Nationality" in Home Design Ideas

 Furnitureland South
“Greensboro’s Grandest House” was recently selected as the 2013 ShowHouse presented by the Junior League of Greensboro and national media sponsor Traditional Home. Among the local and national design talent featured in this special fundraising event was design duo Patti Allen and Stephanie James of Furnitureland South, who transformed the estate’s patio into a classic, colorful and cozy space.
Built in the early 1920s, the Adamsleigh estate is more than 15,000 square feet and covers 13.5 acres that include pools, a lake, tennis courts, a stone gazebo and a five-car garage. The 30×60 patio presented a special design challenge – the space was in disrepair and sat unevenly on a downward slope. Rising to the challenge, Patti and Stephanie partnered with Outer Space Landscapes to change the elevation of the patio in order to draw attention to the focal point and inspiration of the project: a beautiful canopy sofa by Century Furniture.
The addition of 6 tons of landscaping material included Pennsylvania blue stone, pebbles, sand, cherry trees, azaleas and geraniums all blooming in the colors of the latest Sunbrella fabrics featured in the outdoor furnishings: crisp, sandy white, fuchsia and tangerine. Patti and Stephanie wanted to showcase clean and classic outdoor style with an edge of color and unexpected elements. Playful ottomans by Baker float in the space for multiple functions, adding an extra pop of color to the sophisticated setting which includes a dining table by Oscar de la Renta, organic spot tables from Phillips Collection, and daybeds and seating from Century Furniture.
Combining their passion for interior spaces with signature designs, Allen and James Designs gave this outdoor space the comfort, color and style it deserved.
Patti and Stephanie, co-founders of Allen and James Designs, are committed to inspire and influence unique spaces for home, work, play and relaxation. With over 25 years of experience and a dedication to client relationships, their infusion of international inspiration with style, color, texture and vision make Patti and Stephanie a creative duo capable of exceeding the expectations of any client’s design project. By forming over 400 connections with key manufactures such as Henredon, Century, Lillian August, Dovetail, Maitland Smith and Huntington House, Allen and James Designs can provide a broad range of options that virtually meet any need a client has to create their dream home.
 National Association of the Remodeling Industry


Neil Kelly Design/Build Remodeling, Portland, Oregon, 2022 Regional CotY Award Winner, Residential Bath Over $100,000
Example of a mid-sized classic master white tile single-sink alcove shower design in Portland with recessed-panel cabinets, white cabinets, a one-piece toilet, gray walls, an undermount sink, a hinged shower door, black countertops and a built-in vanity
Example of a mid-sized classic master white tile single-sink alcove shower design in Portland with recessed-panel cabinets, white cabinets, a one-piece toilet, gray walls, an undermount sink, a hinged shower door, black countertops and a built-in vanity
Find the right local pro for your project
 Lawlor Architects
Stacy Zarin Goldberg

Transitional u-shaped light wood floor and beige floor kitchen photo in DC Metro with an undermount sink, shaker cabinets, blue cabinets, wood countertops, gray backsplash, stainless steel appliances, an island and brown countertops
Transitional u-shaped light wood floor and beige floor kitchen photo in DC Metro with an undermount sink, shaker cabinets, blue cabinets, wood countertops, gray backsplash, stainless steel appliances, an island and brown countertops
 Monarch & Maker

This light and bright Bluejack National Kitchen is complete with state-of-the-art Dacor appliances, custom pendant lighting, and a colorful island.
Example of a mid-sized classic single-wall medium tone wood floor, brown floor and exposed beam open concept kitchen design in Houston with a farmhouse sink, white cabinets, marble countertops, gray backsplash, subway tile backsplash, stainless steel appliances, an island, white countertops and shaker cabinets
Example of a mid-sized classic single-wall medium tone wood floor, brown floor and exposed beam open concept kitchen design in Houston with a farmhouse sink, white cabinets, marble countertops, gray backsplash, subway tile backsplash, stainless steel appliances, an island, white countertops and shaker cabinets
 National Association of the Remodeling Industry
Aurora Custom Builders, Medford, Massachusetts, 2021 Regional CotY Award Winner, Residential Historical Renovation/ Restoration $250,000 and Over
Large ornate exterior home photo in Boston
Large ornate exterior home photo in Boston
 National Association of the Remodeling Industry
MN Fine Homes & Remodeling, Otsego, Minnesota, 2022 Regional CotY Award Winner, Entire House $250,000 to $500,000
Mid-sized contemporary two-story exterior home idea in Minneapolis
Mid-sized contemporary two-story exterior home idea in Minneapolis
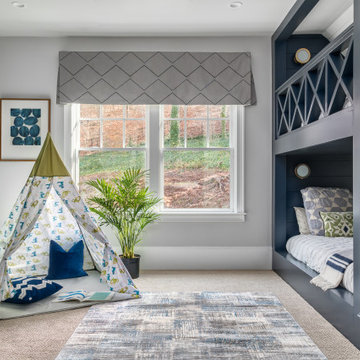 National Association of the Remodeling Industry
Innovative Construction, Atlanta, Georgia, Residential Interior Element $30,000 and Over
Beach style kids' room photo in Atlanta
Beach style kids' room photo in Atlanta
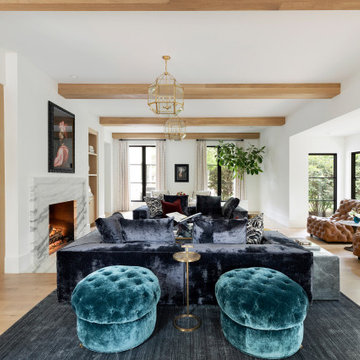 National Association of the Remodeling Industry
John Kraemer and Sons, Edina, Minnesota, 2022 Regional CotY Award Winner, Entire House Over $1,000,000
Living room - large transitional open concept light wood floor and exposed beam living room idea in Minneapolis with white walls, a standard fireplace and a stone fireplace
Living room - large transitional open concept light wood floor and exposed beam living room idea in Minneapolis with white walls, a standard fireplace and a stone fireplace
 National Association of the Remodeling Industry
Steller Construction, Powell, Ohio, 2021 Regional CotY Award Winner Entire House $500,001 to $750,000
Large transitional kitchen photo in Columbus
Large transitional kitchen photo in Columbus
 National Association of the Remodeling Industry
JP Compass, Chesterland, Ohio, 2021 Regional CotY Award Winner, Residential Landscape Design/ Outdoor Living Over $250,000
Pool - large traditional backyard stone pool idea in Cleveland
Pool - large traditional backyard stone pool idea in Cleveland

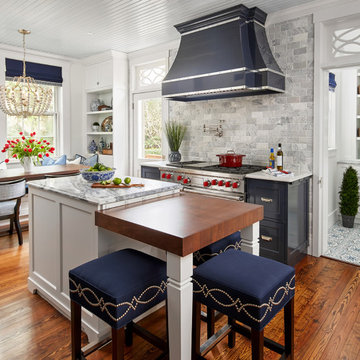 National Association of the Remodeling Industry
Haven Design and Construction, San Antonio, Texas, 2020 Regional CotY Award Winner, Residential Historical Renovation/ Restoration Under $250,000
Elegant galley dark wood floor and brown floor eat-in kitchen photo in Other with shaker cabinets, gray cabinets, gray backsplash, stainless steel appliances, an island and white countertops
Elegant galley dark wood floor and brown floor eat-in kitchen photo in Other with shaker cabinets, gray cabinets, gray backsplash, stainless steel appliances, an island and white countertops

 West Ninth Vintage
West Ninth Vintage featured for the 2nd time on Tiny House Nation - airing April 20th -
Example of an urban home design design in Philadelphia
Example of an urban home design design in Philadelphia

 Effect Home Builders Ltd.
Holmes Approved Home
Large contemporary beige two-story wood flat roof idea in Edmonton
Large contemporary beige two-story wood flat roof idea in Edmonton
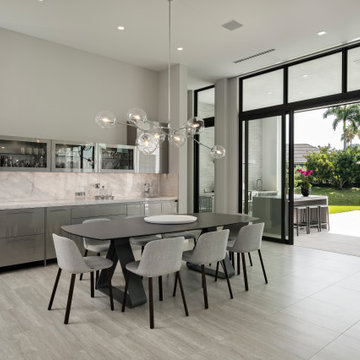

 Chris Cook Homes LLC

Example of a country open concept medium tone wood floor, brown floor and exposed beam living room design in Other with white walls and a wall-mounted tv
 ShelfGenie National
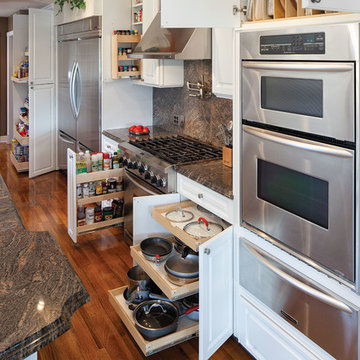
Turn your storage into usable storage space. Increase storage capacity by up to 50%.
Kitchen - contemporary kitchen idea in Atlanta
Kitchen - contemporary kitchen idea in Atlanta

 PB Kitchen Design
The key to this project was to create a kitchen fitting of a residence with strong Industrial aesthetics. The PB Kitchen Design team managed to preserve the warmth and organic feel of the home’s architecture. The sturdy materials used to enrich the integrity of the design, never take away from the fact that this space is meant for hospitality. Functionally, the kitchen works equally well for quick family meals or large gatherings. But take a closer look at the use of texture and height. The vaulted ceiling and exposed trusses bring an additional element of awe to this already stunning kitchen.
Project specs: Cabinets by Quality Custom Cabinetry. 48" Wolf range. Sub Zero integrated refrigerator in stainless steel.
Project Accolades: First Place honors in the National Kitchen and Bath Association’s 2014 Design Competition
14