
Search results for "Nations" in Home Design Ideas

 PB Kitchen Design
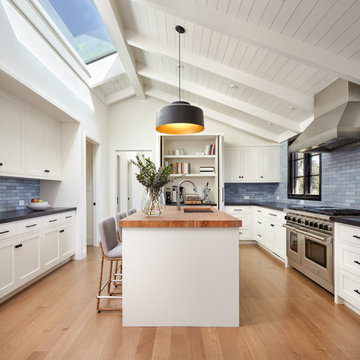
The key to this project was to create a kitchen fitting of a residence with strong Industrial aesthetics. The PB Kitchen Design team managed to preserve the warmth and organic feel of the home’s architecture. The sturdy materials used to enrich the integrity of the design, never take away from the fact that this space is meant for hospitality. Functionally, the kitchen works equally well for quick family meals or large gatherings. But take a closer look at the use of texture and height. The vaulted ceiling and exposed trusses bring an additional element of awe to this already stunning kitchen.
Project specs: Cabinets by Quality Custom Cabinetry. 48" Wolf range. Sub Zero integrated refrigerator in stainless steel.
Project Accolades: First Place honors in the National Kitchen and Bath Association’s 2014 Design Competition

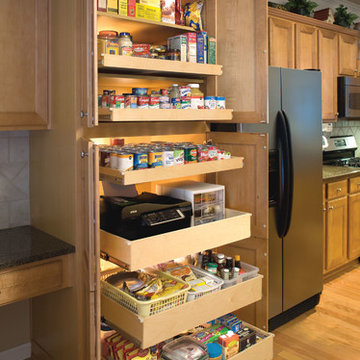
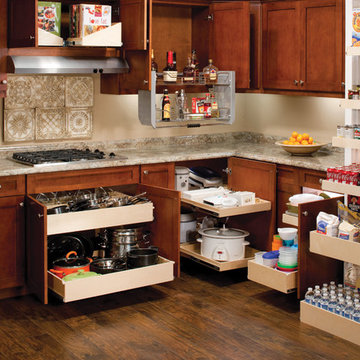
 ShelfGenie National
Streamline your space—no more awkward bending and twisting.
Example of a trendy kitchen design in Atlanta
Example of a trendy kitchen design in Atlanta
Find the right local pro for your project
 National Association of Home Builders

The master suite is located in a private wing and includes his and hers closets, a laundry room, a morning bar, and a spa-like bathroom, which features a luxurious steam room and exercise area. The intimate courtyard separating these rooms has a romantic outside fireplace. Other master suite amenities include the corner fireplace, pocketing glass walls and a safe room.
Photography: Jeff Davis Photography

 West Ninth Vintage
West Ninth Vintage featured for the 2nd time on Tiny House Nation - airing April 20th -
Inspiration for an industrial hallway remodel in Philadelphia
Inspiration for an industrial hallway remodel in Philadelphia
 National Custom Homes
Photography: Ron Rosenzweig

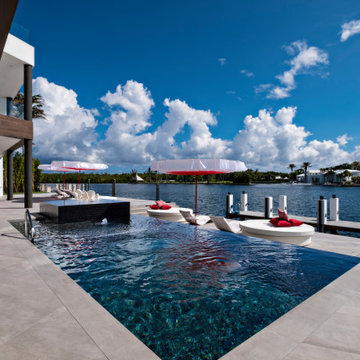
Inspiration for a transitional pool remodel in Miami
Inspiration for a transitional pool remodel in Miami
 ShelfGenie National
Bring order, ease, and peace to your favorite spaces with our unique solutions.
Example of a trendy kitchen design in Atlanta
Example of a trendy kitchen design in Atlanta
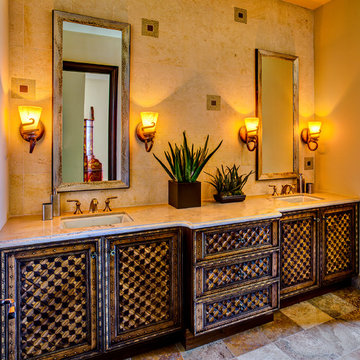
 National Kitchen & Bath Association
Visit NKBA.org/ProSearch to find an NKBA professional near you- turn your dreams into reality! 2nd Place- Large Bath 'Having a Field Day' by Lori W. Carroll, NCIDQ\ASID The natural finishes, detailed patterns and subtle textures of the soothing guest bathroom reflect the feeling of sand and surf, as well as the satisfying seaside lifestyle. Photo: William Lesch
 PB Kitchen Design
The key to this project was to create a kitchen fitting of a residence with strong Industrial aesthetics. The PB Kitchen Design team managed to preserve the warmth and organic feel of the home’s architecture. The sturdy materials used to enrich the integrity of the design, never take away from the fact that this space is meant for hospitality. Functionally, the kitchen works equally well for quick family meals or large gatherings. But take a closer look at the use of texture and height. The vaulted ceiling and exposed trusses bring an additional element of awe to this already stunning kitchen.
Project specs: Cabinets by Quality Custom Cabinetry. 48" Wolf range. Sub Zero integrated refrigerator in stainless steel.
Project Accolades: First Place honors in the National Kitchen and Bath Association’s 2014 Design Competition
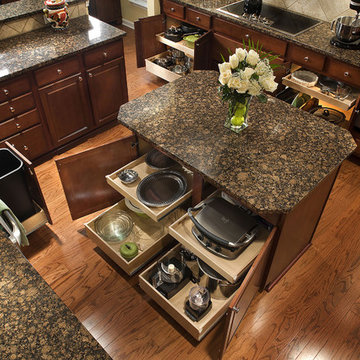 ShelfGenie National
Streamline your space—no more awkward bending and twisting.
Trendy kitchen photo in Atlanta
Trendy kitchen photo in Atlanta
 PB Kitchen Design
The key to this project was to create a kitchen fitting of a residence with strong Industrial aesthetics. The PB Kitchen Design team managed to preserve the warmth and organic feel of the home’s architecture. The sturdy materials used to enrich the integrity of the design, never take away from the fact that this space is meant for hospitality. Functionally, the kitchen works equally well for quick family meals or large gatherings. But take a closer look at the use of texture and height. The vaulted ceiling and exposed trusses bring an additional element of awe to this already stunning kitchen.
Project specs: Cabinets by Quality Custom Cabinetry. 48" Wolf range. Sub Zero integrated refrigerator in stainless steel.
Project Accolades: First Place honors in the National Kitchen and Bath Association’s 2014 Design Competition

 National Association of the Remodeling Industry
HDR Remodeling, Inc., Berkeley, California, 2020 Regional CotY Award Winner, Residential Bath $50,001 to $75,000
Small elegant porcelain tile, gray floor and double-sink bathroom photo in San Francisco with white cabinets, a one-piece toilet, gray walls, an undermount sink, marble countertops, a hinged shower door, white countertops and recessed-panel cabinets
Small elegant porcelain tile, gray floor and double-sink bathroom photo in San Francisco with white cabinets, a one-piece toilet, gray walls, an undermount sink, marble countertops, a hinged shower door, white countertops and recessed-panel cabinets
 National Association of the Remodeling Industry
Buckeye Basements, Inc.
with Team Member
Columbus Custom Cabinets
Delaware, Ohio
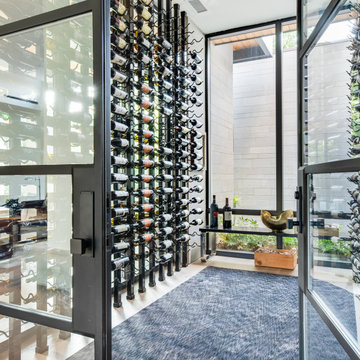
The clients set out to transform 1,650 square feet of unfinished basement into a stunning space for guests and family to enjoy. The final design features a media/sitting area, vintage-inspired wet bar, wine cellar, gym with adjustable ballet barres for mother and daughter, children’s play area, guest bedroom, and a luxurious, spa-like bathroom. A 3D printer was used to fabricate a unique lighting feature, while materials such as brick, custom woodwork, and picture frame molding showcased superior craftsmanship. In the end, the dramatic transformation was truly remarkable and exceeded the clients’ expectations.

15