
Search results for "Nations" in Home Design Ideas
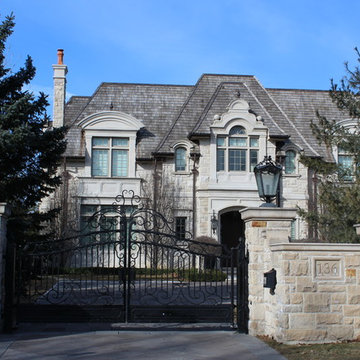
 Carmore Management Inc
Large transitional gray two-story stone house exterior idea in Toronto with a shingle roof and a clipped gable roof
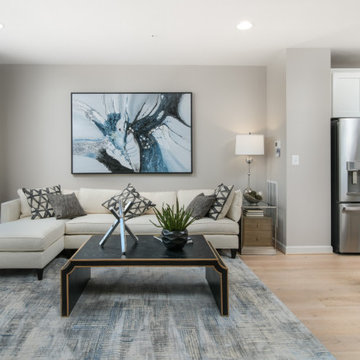
 Integrity Homes Of Virginia
The Cedar Hill Family Room
Example of a trendy open concept light wood floor and beige floor family room design in DC Metro with white walls, a standard fireplace and a wall-mounted tv
Example of a trendy open concept light wood floor and beige floor family room design in DC Metro with white walls, a standard fireplace and a wall-mounted tv
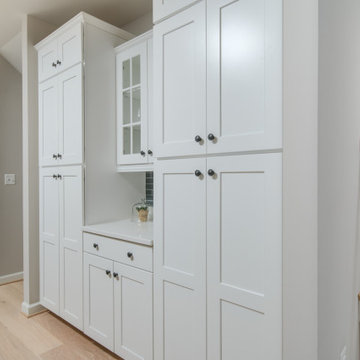 Integrity Homes Of Virginia
The Cedar Hill Kitchen
Inspiration for a contemporary galley light wood floor and beige floor eat-in kitchen remodel in DC Metro with a single-bowl sink, shaker cabinets, white cabinets, quartz countertops, gray backsplash, glass tile backsplash, stainless steel appliances, an island and white countertops
Inspiration for a contemporary galley light wood floor and beige floor eat-in kitchen remodel in DC Metro with a single-bowl sink, shaker cabinets, white cabinets, quartz countertops, gray backsplash, glass tile backsplash, stainless steel appliances, an island and white countertops
Find the right local pro for your project
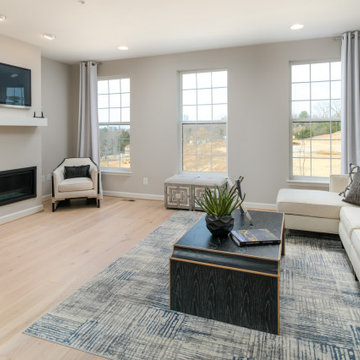 Integrity Homes Of Virginia
The Cedar Hill Family Room
Family room - contemporary open concept light wood floor and beige floor family room idea in DC Metro with white walls, a standard fireplace and a wall-mounted tv
Family room - contemporary open concept light wood floor and beige floor family room idea in DC Metro with white walls, a standard fireplace and a wall-mounted tv
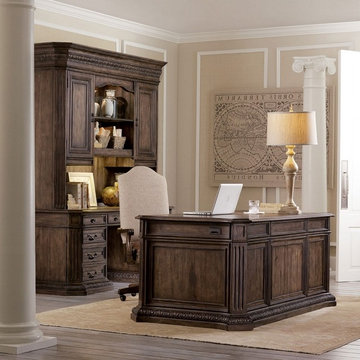
 National Business Furniture
Home office inspiration - find exactly what you need to create the look at www.nbf.com
Inspiration for a contemporary home office remodel in Milwaukee
Inspiration for a contemporary home office remodel in Milwaukee
 Integrity Homes Of Virginia
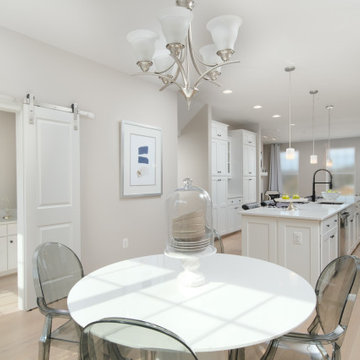

The Cedar Hill Kitchen and Dining
Trendy galley light wood floor and beige floor eat-in kitchen photo in DC Metro with a single-bowl sink, shaker cabinets, white cabinets, quartz countertops, gray backsplash, glass tile backsplash, stainless steel appliances, an island and white countertops
Trendy galley light wood floor and beige floor eat-in kitchen photo in DC Metro with a single-bowl sink, shaker cabinets, white cabinets, quartz countertops, gray backsplash, glass tile backsplash, stainless steel appliances, an island and white countertops
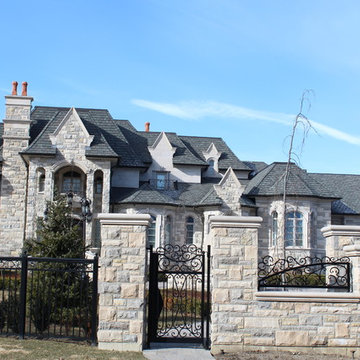 Carmore Management Inc
Large traditional gray two-story stone house exterior idea in Toronto with a hip roof and a tile roof

 Integrity Homes Of Virginia
The Cedar Hill Loft
Example of a trendy loft-style light wood floor living room design in DC Metro with a bar, white walls, a two-sided fireplace, a stone fireplace and a wall-mounted tv
Example of a trendy loft-style light wood floor living room design in DC Metro with a bar, white walls, a two-sided fireplace, a stone fireplace and a wall-mounted tv
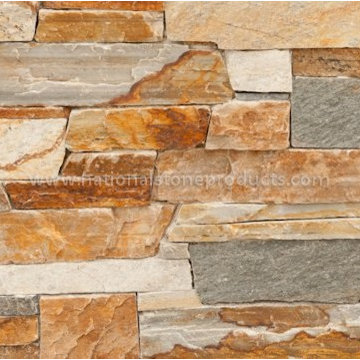
 National Floor Center
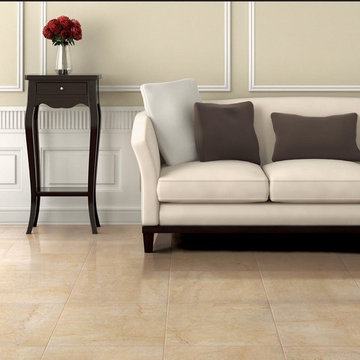
Porcelain tile brings elegance to this classic design. This selection available at National Floor Center and National Floor Center Warehouse Outlet in Binghamton, NY.
 Integrity Homes Of Virginia

The Cedar Hill Bedroom 2
Example of a trendy guest carpeted and white floor bedroom design in DC Metro with white walls
Example of a trendy guest carpeted and white floor bedroom design in DC Metro with white walls
 National Association of the Remodeling Industry
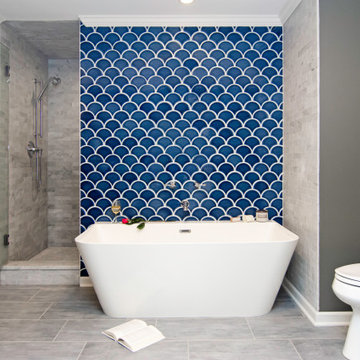
The original master bathroom in this home was dark and cramped. The single vanity featured fluorescent overhead lighting and a small shower displayed vintage pink tile. The client desired a freestanding tub, vanity space for two, better lighting and the use of navy blue. The new freestanding tub is the focal point of the space, so the tub wall was enveloped with hand-glazed, scallop-shaped tiles. Recessed can lights, decorative light fixtures and a frosted glass pocket door allowed for more light into the space. Marble tile was installed in the larger shower and on the vanity walls for added luxury.
 Integrity Homes Of Virginia
The Cedar Hill Foyer

Example of a trendy light wood floor and beige floor entryway design in DC Metro with white walls and a white front door
Example of a trendy light wood floor and beige floor entryway design in DC Metro with white walls and a white front door

 National Association of the Remodeling Industry
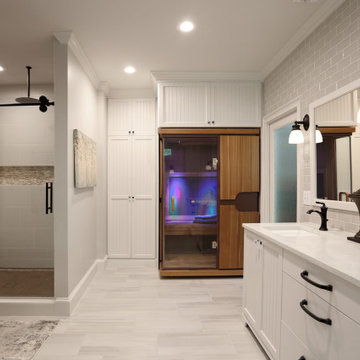
This 1990s home had a dated bathroom with an awkward layout. Accessing the bathroom required walking down a narrow hallway, past separate walk-in closets. The new design flipped the closet spaces and the bathroom to create a direct entrance to their new spa-like retreat. The bathroom boasts an infrared sauna for two, a roomy linen closet, a dressing area with make-up vanity and a private water closet. It also has heated tile floors, a heated towel rack, plus a heated walk-in shower. Gleaming pearl subway tiles create a lovely backdrop behind the white custom cabinetry topped with quartz, which provides storage galore.
 Integrity Homes Of Virginia
The Cedar Hill Bedroom 2
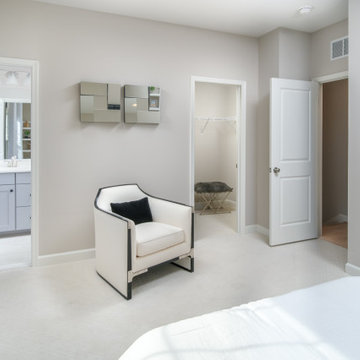
Trendy guest carpeted and white floor bedroom photo in DC Metro with white walls
Trendy guest carpeted and white floor bedroom photo in DC Metro with white walls
56