
Search results for "Native growth" in Home Design Ideas
 The Cultural Landscape Foundation
Saturday August 22, 10:00 to 11:30am | Boulder
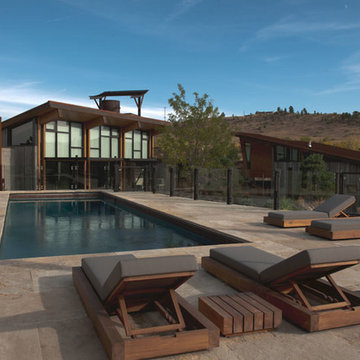
A Virtuous Garden, Far Beyond Form and Emptiness by Martin Mosko and Luke Sanzone of Marpa Design Studio, with David Barrett, Barrett Studio Architects
The owner of this fascinating new home and garden worked closely with the landscape architect and architect to create a house, barn, and riding arena that were at once modern, comfortable, warm, and carefully attuned to the natural surroundings. The house was designed with the Japanese principle of “wabi sabi,” the appreciation of beauty in imperfection and the natural cycle of growth and decay. The wood used in the siding was reclaimed from old buildings and combined with native stone. This principle extends into the landscape with the use of old, well-tended trees carefully chosen and trimmed so that the scale of the garden is maintained with the distant views. The clean, simple lines of the patios and the pool, the use of glass and steel, the radial drifts of ground covers, and the small lawn are all part of this aesthetic. All planting is xeric and foliage color was considered as important as the color of the blooms in creating an integrated palette. CoreTen steel edging shapes the landscape close to the pool and patio, while the outer circle of the garden is shaped by land forms. The house and the landscape use similar materials, forms, and colors, making an integrated whole. The result is simple, elegant, and uplifting. Photo courtesy of Marpa Design Studio
 Southern Living Plant Collection
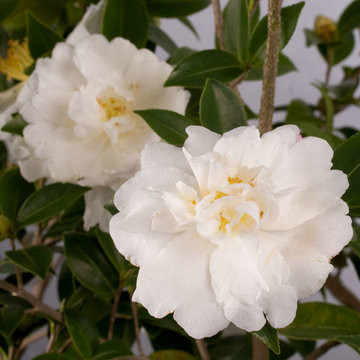
Brilliant white blooms make the Diana Camellia fit any garden color scheme. Compact with a medium growth rate, Diana blooms in October to November.
FEATURES
Bloom/Feature White semi-double flowers in fall
Plant Type Shrubs
Evergreen or Deciduous Evergreen
USDA Zones 7,8,9
Zone Detail Hardy to 0 F
Key Features Ffall blooming
Use Accent, hedge
Exposure Full sun to part shade
Bloom Season Fall
Dimension 8-10'H x 6-8'W
Growth Rate Slow to moderate
CARE
Water Keep moist, but not consistently wet
Soil Type Rich, acidic, moist, well-drained soil
Fertilizer Spring
Pruning Shape in early spring
PLANTING INSTRUCTIONS
water before planting
plant in full sun to part shade
dig hole 3X the width of pot,
backfill and plant 1”-2” above soil level
water and add more soil if needed
mulch plants

Mahonia aquifolium / Oregon grape
Photo: Nacho, via Flickr, licensed under Creative Commons Attribution-2.0 Generic. Modified from the original by Debbie Ballentine.
Find the right local pro for your project
 The Cultural Landscape Foundation
Saturday August 22, 10:00 to 11:30am | Boulder
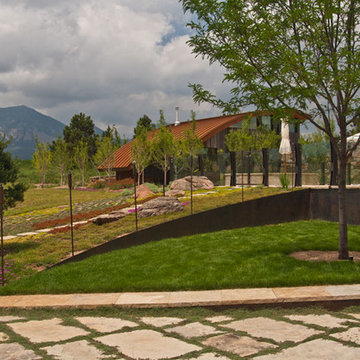
A Virtuous Garden, Far Beyond Form and Emptiness by Martin Mosko and Luke Sanzone of Marpa Design Studio, with David Barrett, Barrett Studio Architects
The owner of this fascinating new home and garden worked closely with the landscape architect and architect to create a house, barn, and riding arena that were at once modern, comfortable, warm, and carefully attuned to the natural surroundings. The house was designed with the Japanese principle of “wabi sabi,” the appreciation of beauty in imperfection and the natural cycle of growth and decay. The wood used in the siding was reclaimed from old buildings and combined with native stone. This principle extends into the landscape with the use of old, well-tended trees carefully chosen and trimmed so that the scale of the garden is maintained with the distant views. The clean, simple lines of the patios and the pool, the use of glass and steel, the radial drifts of ground covers, and the small lawn are all part of this aesthetic. All planting is xeric and foliage color was considered as important as the color of the blooms in creating an integrated palette. CoreTen steel edging shapes the landscape close to the pool and patio, while the outer circle of the garden is shaped by land forms. The house and the landscape use similar materials, forms, and colors, making an integrated whole. The result is simple, elegant, and uplifting. Photo courtesy of Marpa Design Studio

 Custom Gardens, LLC
This is a lovely old home that experienced major renovations last year. We
were very fortunate to be requested by the owners to update their
landscaping upon completion of the renovations. The project relied heavily
on collaboration with the owners who made the key decisions in choosing the
plants that I suggested and deciding upon concepts. We decided to re-create
the formal garden by using informal plants. We also decided that the flower
color should be white throughout the formal garden. We spent time deciding
upon color preferences, plants they like (such as lilac), and the "look" of
the plants. We wanted them to fit the architecture of the house. The goal
was to come up with interesting and unusual plants that provided lots of
year round color and did not require lots of maintenance. The landscape
will require periodic maintenance to monitor the plants and keep everything
looking good. We used lots of Native plants where appropriate and re-used
many of the plants on site. For example, we removed the cranesbill geranium
from the old formal garden but discarded the dead and dying boxwood. We
used the cranesbill geranium in beds against the back of the house. The
plants will form a low carpet that flowers and reduces weed growth. We moved
a very large pink flowering crape myrtle that was blocking the view to a
corner of the house where it brackets the corner with another large pink
crape myrtle on the other side of the corner.
 Custom Gardens, LLC
This is a lovely old home that experienced major renovations last year. We
were very fortunate to be requested by the owners to update their
landscaping upon completion of the renovations. The project relied heavily
on collaboration with the owners who made the key decisions in choosing the
plants that I suggested and deciding upon concepts. We decided to re-create
the formal garden by using informal plants. We also decided that the flower
color should be white throughout the formal garden. We spent time deciding
upon color preferences, plants they like (such as lilac), and the "look" of
the plants. We wanted them to fit the architecture of the house. The goal
was to come up with interesting and unusual plants that provided lots of
year round color and did not require lots of maintenance. The landscape
will require periodic maintenance to monitor the plants and keep everything
looking good. We used lots of Native plants where appropriate and re-used
many of the plants on site. For example, we removed the cranesbill geranium
from the old formal garden but discarded the dead and dying boxwood. We
used the cranesbill geranium in beds against the back of the house. The
plants will form a low carpet that flowers and reduces weed growth. We moved
a very large pink flowering crape myrtle that was blocking the view to a
corner of the house where it brackets the corner with another large pink
crape myrtle on the other side of the corner.
 Custom Gardens, LLC
This is a lovely old home that experienced major renovations last year. We
were very fortunate to be requested by the owners to update their
landscaping upon completion of the renovations. The project relied heavily
on collaboration with the owners who made the key decisions in choosing the
plants that I suggested and deciding upon concepts. We decided to re-create
the formal garden by using informal plants. We also decided that the flower
color should be white throughout the formal garden. We spent time deciding
upon color preferences, plants they like (such as lilac), and the "look" of
the plants. We wanted them to fit the architecture of the house. The goal
was to come up with interesting and unusual plants that provided lots of
year round color and did not require lots of maintenance. The landscape
will require periodic maintenance to monitor the plants and keep everything
looking good. We used lots of Native plants where appropriate and re-used
many of the plants on site. For example, we removed the cranesbill geranium
from the old formal garden but discarded the dead and dying boxwood. We
used the cranesbill geranium in beds against the back of the house. The
plants will form a low carpet that flowers and reduces weed growth. We moved
a very large pink flowering crape myrtle that was blocking the view to a
corner of the house where it brackets the corner with another large pink
crape myrtle on the other side of the corner.
 Custom Gardens, LLC
This is a lovely old home that experienced major renovations last year. We
were very fortunate to be requested by the owners to update their
landscaping upon completion of the renovations. The project relied heavily
on collaboration with the owners who made the key decisions in choosing the
plants that I suggested and deciding upon concepts. We decided to re-create
the formal garden by using informal plants. We also decided that the flower
color should be white throughout the formal garden. We spent time deciding
upon color preferences, plants they like (such as lilac), and the "look" of
the plants. We wanted them to fit the architecture of the house. The goal
was to come up with interesting and unusual plants that provided lots of
year round color and did not require lots of maintenance. The landscape
will require periodic maintenance to monitor the plants and keep everything
looking good. We used lots of Native plants where appropriate and re-used
many of the plants on site. For example, we removed the cranesbill geranium
from the old formal garden but discarded the dead and dying boxwood. We
used the cranesbill geranium in beds against the back of the house. The
plants will form a low carpet that flowers and reduces weed growth. We moved
a very large pink flowering crape myrtle that was blocking the view to a
corner of the house where it brackets the corner with another large pink
crape myrtle on the other side of the corner.
 Custom Gardens, LLC
This is a lovely old home that experienced major renovations last year. We
were very fortunate to be requested by the owners to update their
landscaping upon completion of the renovations. The project relied heavily
on collaboration with the owners who made the key decisions in choosing the
plants that I suggested and deciding upon concepts. We decided to re-create
the formal garden by using informal plants. We also decided that the flower
color should be white throughout the formal garden. We spent time deciding
upon color preferences, plants they like (such as lilac), and the "look" of
the plants. We wanted them to fit the architecture of the house. The goal
was to come up with interesting and unusual plants that provided lots of
year round color and did not require lots of maintenance. The landscape
will require periodic maintenance to monitor the plants and keep everything
looking good. We used lots of Native plants where appropriate and re-used
many of the plants on site. For example, we removed the cranesbill geranium
from the old formal garden but discarded the dead and dying boxwood. We
used the cranesbill geranium in beds against the back of the house. The
plants will form a low carpet that flowers and reduces weed growth. We moved
a very large pink flowering crape myrtle that was blocking the view to a
corner of the house where it brackets the corner with another large pink
crape myrtle on the other side of the corner.
 The Cultural Landscape Foundation
Saturday August 22, 10:00 to 11:30am | Boulder
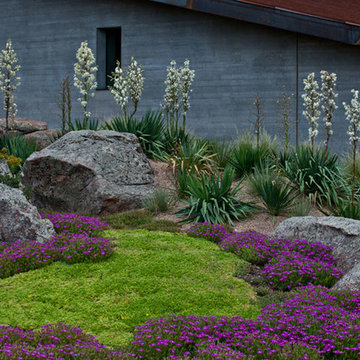
A Virtuous Garden, Far Beyond Form and Emptiness by Martin Mosko and Luke Sanzone of Marpa Design Studio, with David Barrett, Barrett Studio Architects
The owner of this fascinating new home and garden worked closely with the landscape architect and architect to create a house, barn, and riding arena that were at once modern, comfortable, warm, and carefully attuned to the natural surroundings. The house was designed with the Japanese principle of “wabi sabi,” the appreciation of beauty in imperfection and the natural cycle of growth and decay. The wood used in the siding was reclaimed from old buildings and combined with native stone. This principle extends into the landscape with the use of old, well-tended trees carefully chosen and trimmed so that the scale of the garden is maintained with the distant views. The clean, simple lines of the patios and the pool, the use of glass and steel, the radial drifts of ground covers, and the small lawn are all part of this aesthetic. All planting is xeric and foliage color was considered as important as the color of the blooms in creating an integrated palette. CoreTen steel edging shapes the landscape close to the pool and patio, while the outer circle of the garden is shaped by land forms. The house and the landscape use similar materials, forms, and colors, making an integrated whole. The result is simple, elegant, and uplifting. Photo courtesy of Marpa Design Studio

Skyblue Aster / Symphyotrichum oolentangiense
Photo: Joshua Mayer, via Flickr, licensed under Creative Commons Attribution-ShareAlike 2.0 Generic

 Noelle Johnson Landscape Consulting
Garden Tour: A grove of Desert Museum palo verde trees

Design ideas for a southwestern landscaping in Phoenix.
Design ideas for a southwestern landscaping in Phoenix.



 BETWIXTdesign - Landscape & Interior Design
Inspiration for a mid-sized tropical drought-tolerant and full sun backyard concrete paver landscaping in San Diego.

 Four Seasons Landscape
Four Seasons Landscape
Inspiration for a modern full sun front yard stone driveway for summer.
Inspiration for a modern full sun front yard stone driveway for summer.
 Sunset Western Garden Collection

Ceanothus is a West Coast native, prized for its summer drought tolerance and ability to cover a slope with zero maintenance. Diamond Heights combines these qualities with brilliant golden yellow and bright green foliage for year round interest. Fabulous with Black Adder Phormium and Carex Everillo.
Features
Feature/Bloom Pale blue flower clusters in spring
Evergreen or Deciduous evergreen
USDA Zones Hardy to 20°F USDA 9, 10
Sunset Zones 16-24
Special Features Aromatic, attracts birds/butterflies, water-wise, dwarf
Landscape Use Accent, container, groundcover, slope, raised beds, coastal
Exposure Full sun to part shade
Bloom Season Spring
Dimension 1 ft H x 4-5 ft W
Growth Rate Moderate
Plant Type evergreen
About the Collection
Brought to you by the authority on Western gardening, the Sunset Western Garden Collection is an exclusive plant collection of top performing plants for the Western Gardener.


15