
Search results for "Native logging" in Home Design Ideas



 Andrea Schumacher Interiors
A rustic black and white aspen tree wallpaper.
Mountain style enclosed and formal wallpaper, carpeted, gray floor and vaulted ceiling living room photo with a standard fireplace, a brick fireplace, multicolored walls and no tv
Mountain style enclosed and formal wallpaper, carpeted, gray floor and vaulted ceiling living room photo with a standard fireplace, a brick fireplace, multicolored walls and no tv
Find the right local pro for your project



 David Lyles Decorative Painting
Close-up of the faux walnut--would you think this is paint?!
Example of a country home office design in Dallas
Example of a country home office design in Dallas




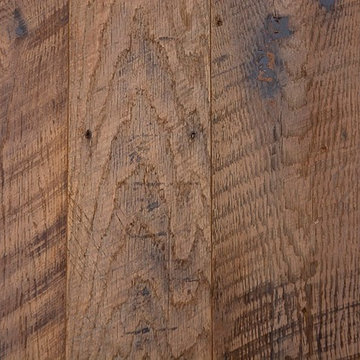
 Wide Plank Floor Supply
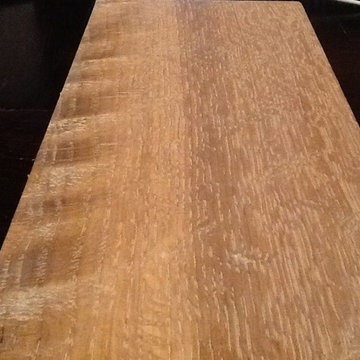
This is an engineered, reclaimed, skip planed white oak specified exterior barn wood floor prefinished with Bona Naturale installed in Bucks County, Pennsylvania. The flooring features beautiful warm brown tones from the original patina of the barn wood, and black tones from the skip-planing process making for a uniquely rustic wide plank floor.
The combination of the natural patina which developed in the wood over time as well as the weathering that it was exposed over the years creates a very rustic look in this floor. Circle saw marks and natural character marks complete the look.
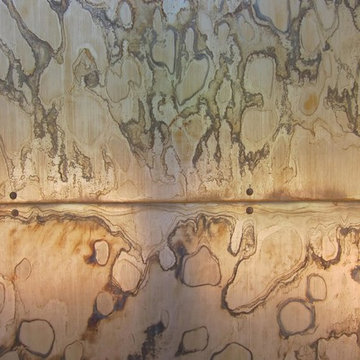
 Hammer & Hand
This new retreat structure located in the foothills of Yamhill County, Oregon offers a fresh take on the relationship between structure and site. Designed by Seed Architecture and built by Hammer & Hand, the Corten-clad structure will patina with time, blending with its bucolic surroundings. Shoji-inspired upcycled wood screens provide privacy when desired, and sweeping views of the landscape when opened. Photography courtesy of the clients.
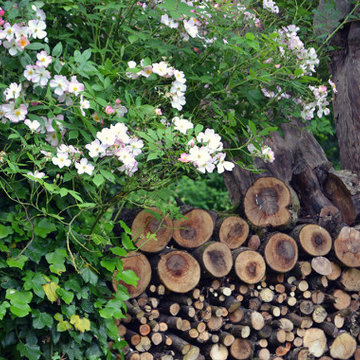
 Mike Russell Designs Ltd
Saffron Russell
Photo of a large rustic hillside formal garden in West Midlands.
Photo of a large rustic hillside formal garden in West Midlands.

 Rae Muranski
 Dining table with legs in extra clear transparent glass 19 mm thick. Top Radix Canaletto Walnut 44 mm thick with irregular solid edges. Also available in ebony matte finish. - For more information, please contact IQMatics 847.885.3600
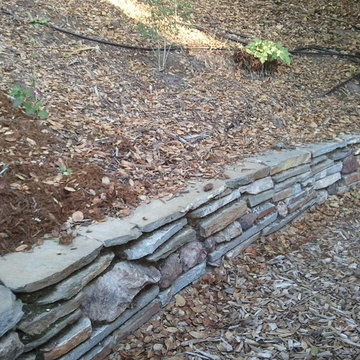
 Carmichael Environmental
Photo of a mid-sized traditional drought-tolerant and partial sun backyard stone retaining wall landscape in San Luis Obispo for summer.

 806 Outdoors Ltd Co
Inspiration for a mid-sized timeless backyard patio kitchen remodel in Austin with decking and a roof extension
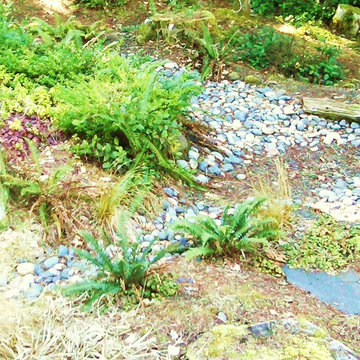
 Rain Garden Nursery LandscapeMakeoverDesignStaging
SCOTT BULEY, HTT&T, HIGH TECH TURF & TREES. Simple small slate bridge to the right, and standing areas used in weddings.
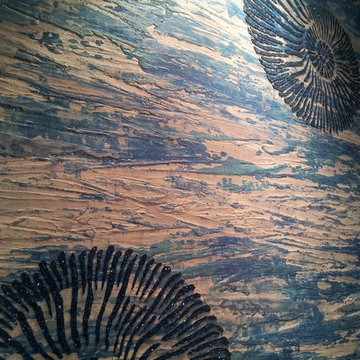
 The Artists Hands - Faux Finishes
We created a unique seaside inspired finish to be the back drop for our clients intended art sculpture.. The multiple layers of metallic plaster catch the light beautifully on many different angles and were a great compliment. Copyright © 2016 The Artists Hands

 Bradshaw Photography LLC.
Adam Bradshaw, Bradshaw Photography LLC. Interior Design by: Ashley Mokros
Example of a classic home design design in Columbus
Example of a classic home design design in Columbus
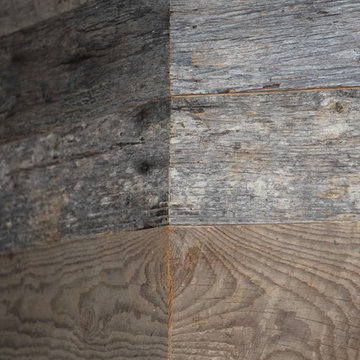
 Historic Flooring LLC
Our Barn Wood Shiplap Wall Paneling with custom Oak trim.
Living room - rustic living room idea in Philadelphia
Living room - rustic living room idea in Philadelphia
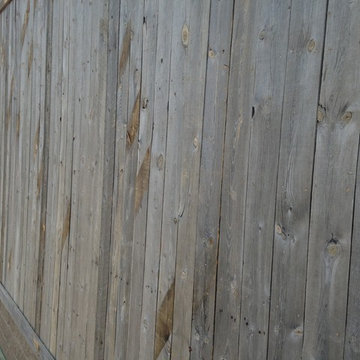
 Colorado Cottage & Deck
Evergreen siding project.
Photo by Colorado Cottage & Deck
Example of a mountain style exterior home design in Denver
Example of a mountain style exterior home design in Denver
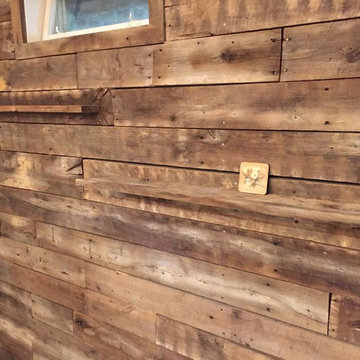
 Joel Frank Builders
The back wall of the bar corner was sided in reclaimed barnwood. The crew carefully selected boards with nail holes to the give the wall more character. Some boards were turned on their side to create floating shelves.
36