
Search results for "Native logging" in Home Design Ideas
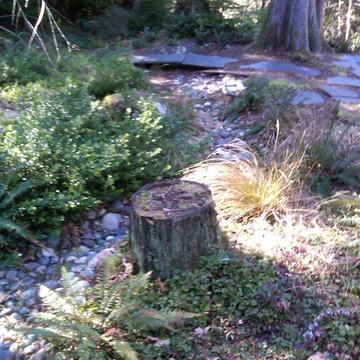
 Rain Garden Nursery LandscapeMakeoverDesignStaging
SCOTT BULEY, HTT&T, HIGH TECH TURF & TREES
Photo of a transitional landscaping in Portland.
Photo of a transitional landscaping in Portland.

 Dirk Heindoerfer Photography
Dirk Heindoerfer Photography
Inspiration for a small eclectic open concept concrete floor and gray floor living room remodel with multicolored walls
Inspiration for a small eclectic open concept concrete floor and gray floor living room remodel with multicolored walls

 Allwood Cabinets And Furniture LLC
Customer contacted Allwood Cabinets to remodel a small kitchen in a vintage ranch. A brick wall was removed and replaced with a beam to expand the kitchen to gain an additional 3-4 feet in the kitchen. Old plywood cabinets were replaced with solid maple cabinets. The main cabinets were natural with a chocolate glaze and the peninsula was stained espresso. The heartwood pine floors were sanded and refinished.
Find the right local pro for your project




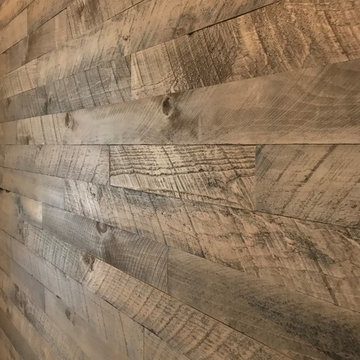
 Mark's Custom Woodwork
Parkland Eat In consists of a custom distressed banquette, table and wall planking.
Inspiration for a mid-sized rustic l-shaped open concept kitchen remodel in Miami with distressed cabinets
Inspiration for a mid-sized rustic l-shaped open concept kitchen remodel in Miami with distressed cabinets



 JLC Architecture
The complete renovation of this existing single-family home took the existing structure down to the studs. The addition of a new wood-clad box and cantilevered roof mark the entrance. Smooth stucco, large-format tile, a standing-seam metal roof and black aluminum windows and doors complete the material palette. The challenge of a receding ground plane at the rear of the house is met with a stadium-seating style deck which graciously engages with the large back yard.
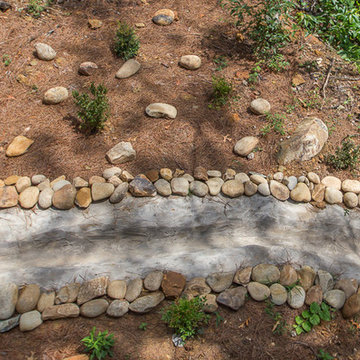




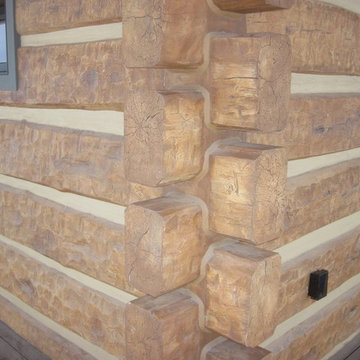
 EverLog™ Systems: Worry Free Concrete Logs
Located on the Knife River just outside Mora, MN this family hunting cabin has year round functionality. In the winter, this home benefits from our insulated 16″ Hand Hewn EverLogs for an energy efficient performance that can outlast the long harsh Midwest winters. Energy efficiency is a key benefit in all of our projects. For this fishing and hunting cabin, the owner is guaranteed a warm and dry cabin to return to after a day of duck hunting or snowmobiling. Saddle notch corners with wide chink lines also add a rustic look and feel.
Howard Homes Inc. designed and built this cabin.
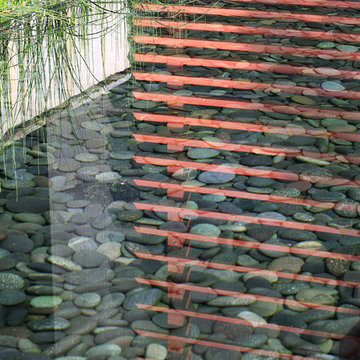
 C2 | Studio Landscape Architecture
This redesign of an outdated landscape for a waterfront home on Cape Cod reacts directly to the site conditions and existing topography. An elevated septic system has been regraded and replanted with native species to more fluidly blend with the undulations of the natural landscape, while a fountain and reflecting pool mark the level of the 100-year flood, to which the site is susceptible. The shifting series of wood decks and boardwalks appear to float and hint at the natural processes at work on the site, while providing outdoor dining and relaxation areas anchored by a bold red screen fence that ties the landscape to the architecture.
Scott Carman

 Jay Sifford
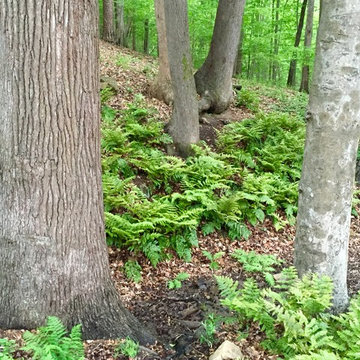
Autumn ferns line both sides of a small creek. Photo by Jay Sifford.
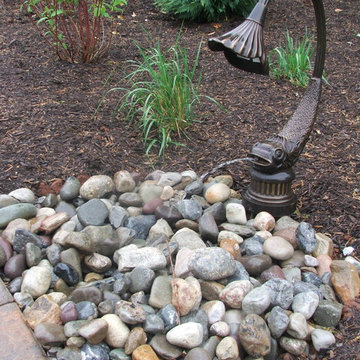
Design ideas for an asian landscaping in Charlotte.
Design ideas for an asian landscaping in Charlotte.


 Greensward LLC
Andrew Cutright
Photo of a traditional backyard concrete paver landscaping in DC Metro.
Photo of a traditional backyard concrete paver landscaping in DC Metro.

 Architectural Elements
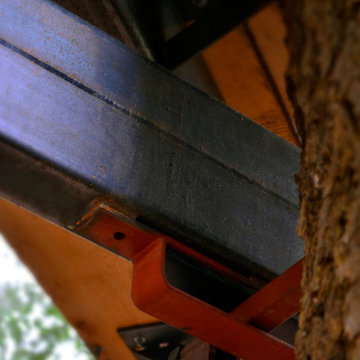
Featured on Pete Nelson's Treehouse Masters, Season 3: Episode 3, "Bionic Tree House." http://www.animalplanet.com/tv-shows/treehouse-masters/
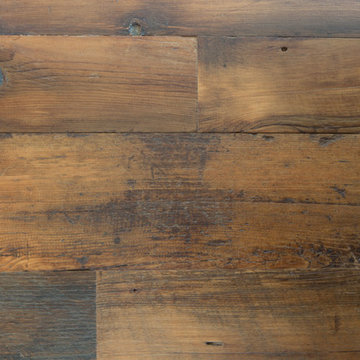
Architectural Elements had the amazing opportunity to help Pete Nelson renovate one of his very first tree house projects. The house's original wooden supports & staircase were old and decayed. Architectural Elements fabricated and installed new, steel support beams that would move and grow with the trees. We also created a segmented staircase with blackened steel railings. Inside the house, we provided a kinetic ladder to access a lofted relaxation space.
 Root Woodwork
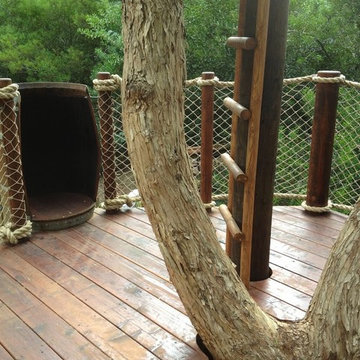
Design ideas for a mid-sized craftsman medium tone wood floor gender-neutral outdoor playset in San Diego.
37