
Search results for "Native motor" in Home Design Ideas


 Donald Pell - Gardens
A mixture of perennial grasses with Eupatorium and Silphium.
Design ideas for a huge contemporary drought-tolerant and full sun backyard stone flower bed in Philadelphia for summer.
Design ideas for a huge contemporary drought-tolerant and full sun backyard stone flower bed in Philadelphia for summer.
 Pablo Cortez
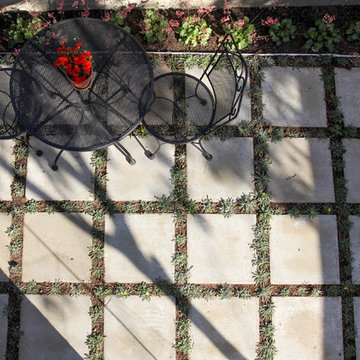
Patio kitchen - small modern backyard concrete paver patio kitchen idea in Los Angeles with no cover
Find the right local pro for your project
 Milieu
Open concept kitchen - small transitional galley dark wood floor open concept kitchen idea in Seattle with an undermount sink, flat-panel cabinets, medium tone wood cabinets, concrete countertops, gray backsplash, glass tile backsplash and stainless steel appliances


 Interior Concepts By Doreen
Custom cluster pleat drapery panels.
Living room - mid-sized contemporary enclosed living room idea in Tampa with beige walls, no fireplace and no tv
Living room - mid-sized contemporary enclosed living room idea in Tampa with beige walls, no fireplace and no tv

 Jeannette Salazar Interior Design. LLC
Mid-sized transitional galley porcelain tile and beige floor open concept kitchen photo in Albuquerque with an undermount sink, recessed-panel cabinets, gray cabinets, quartz countertops, gray backsplash, mosaic tile backsplash, stainless steel appliances, an island and white countertops
 Parallax Design LLC
Inspiration for a huge transitional full sun backyard stone garden path in Chicago.

 MMG Marble and Granite
Blue Bahia
Origin: Brazil
12x12 Tile
Perfect for bathrooms, kitchens are other areas of your home or projects.
Inspiration for a mid-sized mediterranean multicolored tile and stone tile bathroom remodel in Baltimore
Inspiration for a mid-sized mediterranean multicolored tile and stone tile bathroom remodel in Baltimore



 LandFluent Landscape Architecture
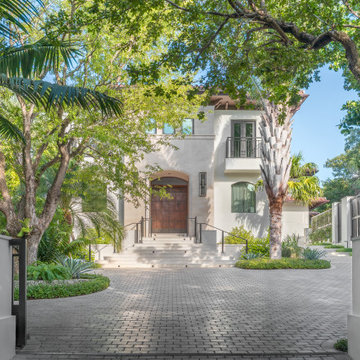
Everfall is set within a pristine 20,000-square-foot property in one of Coral Gables’ oldest and most storied neighborhoods. Here, mature canopy trees, towering palms, and historic architecture define a sense of place often referred to as the “real Miami.”
While the residence showcases exquisitely modernized architecture and unobstructed views of Biscayne Bay, the pre-existing garden fell short of its potential. Our design challenge is twofold: to reimagine vehicular and pedestrian circulation in harmony with the site’s topography, and to create a garden that respects and reinforces the character of its historic setting.
Circulation was addressed first. The driveway was redesigned to ease steep slopes and form a welcoming motor court that blends hardscape and planting. Pedestrian access was reoriented to highlight the east–west axis, and the former unsightly pedestrian ramp was replaced with platform steps, expansive landings, and lush planting; establishing a tranquil and clearly defined entry sequence.
The planting design emphasizes native species along the perimeter and public right-of-way, aligning with the evolving character of surrounding gardens. Within the property, sculptural specimen trees, epiphytes, and lithophytes evoke the feeling of a long-established landscape. A palette of Mediterranean textures and cliff-dwelling Date Palm species were integrated as elegant accents. Color plays a vital role in the sensory experience, introduced through climbing vines and profusely flowering shrubs and groundcovers in shades of pink, purple, and white.
Above all, the garden is designed as a reflection of our clients—their personalities, passions, and way of life. It is a living extension of their home, offering beauty, comfort, and an immersive connection to the natural world.
We are honored to shape the vision for the Everfall. This landscape is essential to the experience of the property, and our design seeks to honor its rich context, architectural sophistication, and breathtaking views of the Miami skyline.
Scale
0.47 ACRES
Scope
HARDSCAPE + PLANTING DESIGN
Year
2025
Photography
Studio PYG
Architecture Renovation
Bravo Architecture
Interior Design
Miriam Moore Design Studio
Landscape Architecture
LandFluent
General Contractor
Artisan Custom Homes of South Florida
Landscape Contractor
Signature Trees & Palms
Lighting Design / Contractor
PCL Lighting

 The Ranch Mine
Photo by Dan Ryan Studio
Inspiration for a 1950s single-wall concrete floor open concept kitchen remodel in Phoenix with an undermount sink, flat-panel cabinets, black cabinets, marble countertops, white backsplash, marble backsplash, paneled appliances, an island and white countertops
Inspiration for a 1950s single-wall concrete floor open concept kitchen remodel in Phoenix with an undermount sink, flat-panel cabinets, black cabinets, marble countertops, white backsplash, marble backsplash, paneled appliances, an island and white countertops


 ValHolla LLC
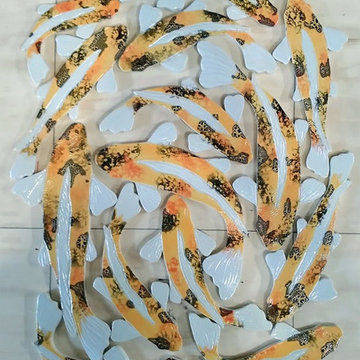
Valerie Holland- This project was done with the Faux Touch. My Mom. Pat Holland and I had a faux painting company from 2004-2008. This was not done with ValHolla painting; however, it is a good example of the detail and quality of work I can do.





 Whatadrain.com - Linear Shower Drains
BenjaminDavidPhotography.com
Example of a trendy bathroom design in Detroit
Example of a trendy bathroom design in Detroit


 Simmons and Company
Full height stone walls with side wall drain,
Tom Simmons
Trendy bathroom photo in Santa Barbara
Trendy bathroom photo in Santa Barbara
14