
Search results for "Native post" in Home Design Ideas


 Fox Construction, Inc.
Thunderhead Retreat by Fox Construction blends contemporary mountain architecture with its wooded Steamboat Springs setting. The home's entrance features a timber-framed gable, stone columns, dark wood siding, and a covered front porch. A gently curving concrete driveway leads through mature trees and landscaped gardens, with stone entry pillars and lanterns defining the approach.
Photography: John Robledo Foto

 Native Edge Landscape
This duplex has a very modern aesthetic with focuses on clean lines and metal accents. However, the front courtyard was undeveloped and uninviting. We worked with the client to tie the courtyard and the property together by adding clean, monochromatic details with a heavy focus on texture.
The main goal of this project was to add a low-maintenance outdoor living space that was an extension of the home. The small space and harsh sun exposure limited the plant pallet, but we were able to use lush plant material to maximize the space. A monochromatic pallet makes for a perfect backdrop for focal points and key pieces. The circular fire-pit was used to break up the 90 degree angles of the space, and also played off the round pottery.
Find the right local pro for your project

 Miller-Roodell Architects Ltd
Set in Montana's tranquil Shields River Valley, the Shilo Ranch Compound is a collection of structures that were specifically built on a relatively smaller scale, to maximize efficiency. The main house has two bedrooms, a living area, dining and kitchen, bath and adjacent greenhouse, while two guest homes within the compound can sleep a total of 12 friends and family. There's also a common gathering hall, for dinners, games, and time together. The overall feel here is of sophisticated simplicity, with plaster walls, concrete and wood floors, and weathered boards for exteriors. The placement of each building was considered closely when envisioning how people would move through the property, based on anticipated needs and interests. Sustainability and consumption was also taken into consideration, as evidenced by the photovoltaic panels on roof of the garage, and the capability to shut down any of the compound's buildings when not in use.

 Sheedy Watts Design
Our Marsh House was designed as a smallish part-year vacation home that reinterpreted the historic side-porch-entry Charleston townhouse. The roof is an abstract folded form to express the feeling of the canopies of trees on site. Materials like stained cedar and a grey zinc alloy roof blend the home with the marsh grass and Spanish moss native to the coast.

 Landscape Design West, LLC
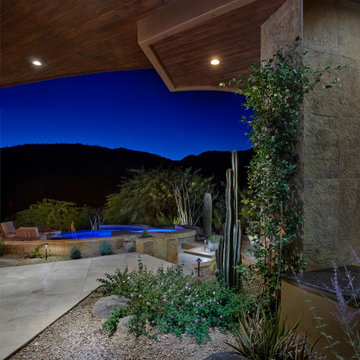
IN 2021, PETE AND BECKY MEIER HIRED LANDSCAPE DESIGN WEST, LLC, TO CREATE AN EXTRAORDINARY RENOVATION DESIGN FOR THE CANYON PASS HOUSE LOCATED IN THE GATED COMMUNITY OF CANYON PASS AT THE PINNACLE OF DOVE MOUNTAIN, IN TUCSON, ARIZONA.
EXISTING LANDSCAPE DID NOT COMPLIMENT THE OUTSTANDING ADJACENT DESERT NOR THE UNIQUE MARK SOLOWAY ARCHITECTURE. GOAL WAS TO CREATE A BEAUTIFUL DIALOGUE WITH THE ADJACENT DESERT AND RESIDENCE.
DESIRED OUTCOME:
INCREASE VISUAL APPEAL/LOWER WATER USE WITH NUMEROUS SPECIMEN SUCCULENTS AND A PLANTING DESIGN THAT IS INVITING, COLORFUL AND GRACIOUS, INCREASE YEAR AROUND COLOR AND BLOOMS TO ATTRACT NATIVE POLLINATORS SUCH AS BIRDS, BATS, HUMMINGBIRDS AND BUTTERFLIES MITIGATE DAMAGE TO PORTIONS OF THE PROPERTY PREVIOUSLY USED AS CONSTRUCTION STAGING AREAS
LOWER WATER USAGE REPLACING EXISTING FAULTY IRRIGATION
LOWER ENERGY/INCREASED NIGHTTIME LIGHTING AESTHETICS WITH A PROFESSIONAL DESIGN AND USING HUNTER/FX LED LIGHTING
CHALLENGES:
HILLSIDE/SLOPE
WILDLIFE
ROCKY SOILS
DIFFICULT ACCESS
Robin Stancliff Photography

Sponsored
Delaware, OH

Buckeye Basements, Inc.
Central Ohio's Basement Finishing ExpertsBest Of Houzz '13-'21

 LANDline design
Kevin Wells, www.kevinwellsphoto.com
This is an example of a contemporary landscaping in Portland.
This is an example of a contemporary landscaping in Portland.

 User
The goal of this landscape design and build project was to enhance a newly renovated modern residence in Cohasset, MA. It features thermal true blue bluestone pavers, beach stones, and large bluestone steps surrounded by a completely beach adapted and drought tolerant planting palette. This design is also on a steep hillside and incorporates a butterfly garden and New England native plants. Designed and built by Skyline Landscapes LLC.
Hardscape Materials:
Bluestone Pavers, Bluestone Steps, Beach Stone, Landscape Lighting, Irrigation
Planting Palette:
Butterfly Garden, Beach Grasses, Beach Roses, Low Maintenance, Drought Tollerant
 Native Edge Landscape
These homeowners were looking to up their hosting game by modernizing their property to create the ultimate entertainment space. A custom outdoor kitchen was added with a top of the line Delta Heat grill and a special nook for a Big Green Egg. Flagstone was added to create asymmetrical walkways throughout the yard that extended into a ring around the fire pit. Four rectangular trellises were added along the fence and shed, with an all metal pergola located at the back of the pool. This unique structure immediately draws the eye and adds a playful, artistic element to the rest of the space. The use of various sized rocks, gravel, and flagstone give a rough texture that creates a symbiosis with the metalwork. Silver Falls Dichondra creates a beautiful contrast to the rocks and can be found all over the property along with various other grasses, ferns, and agave. A large area of gravel rests on the side of the house, giving the client room to park a recreational vehicle. In front, a privacy fence was added along one of the property lines, leading into a drought resistant, eco-friendly section of yard. This fence, coupled with a giant boulder, doubles as a safety precaution in case drivers miss the turn and run into their lawn. This updated landscaping adds an effortless flow for guests to move from the front yard to the back while creating a very open, welcoming feel to all who enter.

 PPG PROLUXE Wood Finishes
A design that fully embraces the natural beauty of the wood. Railing and overhang finished with PPG® PROLUXE™ Cetol® SRD Semi-Transparent in Navajo Red.
 building Lab, inc.
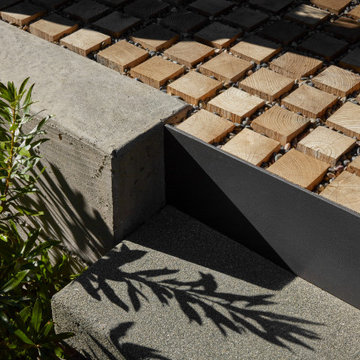
Modern concrete retaining wall meets top riser (metal) of steps. Black Locust wood pavers are set in gravel.
building Lab is a design build firm specialized in modern architecture.
 Native Edge Landscape
Another fun Crestview project! This young couple wanted a back yard that reflected their bohemian-eclectic style and could add additional privacy from the ever climbing construction around them. A place for “hanging out and drinking coffee or beer in the backyard.” But what was most exciting, was the air stream they had just purchased and were in the process of restoring. With the end goal of using it as a guest home for family and friends, we were challenged with creating a space that was cohesive and connected this new living space with the rest of the yard.
In the front we had another quark to fix. The sidewalk from their front door to the street suddenly stopped 5 feet from the curb, making a less than inviting entry for guests. So, creating a new usable entryway with additional curb appeal was a top priority.
We managed the entertainment space by using modern poured concrete pad’s as a focal. A poured concrete wall serves as a bench as well as creates a visual anchor for the patio area. To soften the hard materials, small plantings of succulents and ground cover were planted in the spaces between the pads. For a backdrop, a custom Cedar Plank wall and trellis combined to soften the vertical space and add plenty of privacy. The trellis is anchored by a Coral Vine to add interest. Cafe style lighting was strung across the area create a sense of intimacy.
We also completed the fence transition, and eliminated the grass areas that were not being utilized to reduce the amount of water waste in the landscape, and replaced these areas with beneficial plantings for the wildlife.
Overall, this landscape was completed with a cohesive Austin-friendly design in mind for these busy young professionals!
Caleb Kerr - http://www.calebkerr.com

Sponsored
Sunbury, OH

J.Holderby - Renovations
Franklin County's Leading General Contractors - 2X Best of Houzz!
 Dig Your Garden Landscape Design
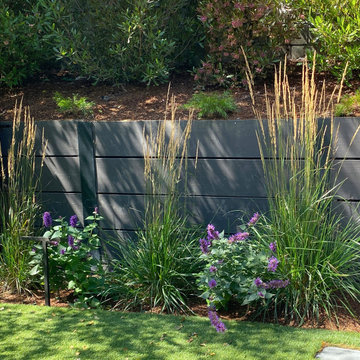
The homeowners of this lovely Mill Valley home desired a complete landscape renovation for outdoor living, in their serene setting below the redwoods. We updated the patio areas with natural bluestone, one for lounging and relaxing with a gas fire table and modern furniture. The other for dining. The stepping stones and stairways also used the same natural bluestone. The homeowners' wanted to replace the water-thirsty lawn and chose an artificial turf. Now this area of the landscape has zero maintenance, saves water, and provides a great surface for their active dog, and for the homeowner to practice archery. I designed the two patios with an "irregular edge" to break up the long rectangular shapes and also add visual interest to the design. Between the patios I specified a grey "Granitecrete" surface (similar to decomposed granite, but more durable). Chosen to contrast with the bluestone, it also provides a perfect surface for the BBQ/kitchen area. The homeowner had custom redwood benches with storage created as wall as raised planting beds and shelving for their collection of Protea plants. The Redwood trellis was added for a future outdoor TV screen. The posts will eventually be accented with the planted vines. A lower area in the landscape was designed for another destination in the landscape with a relaxing hanging hammock This area includes Leucadendron (Cone Bush) shrubs along the retaining walls and a Carex Pansa lawn; a CA native grass that spreads with very low water needs. A variety of low-water flowering plants, flowing ornamental grasses, screening shrubs and a few site-appropriate trees complete the landscape design.
 Dig Your Garden Landscape Design
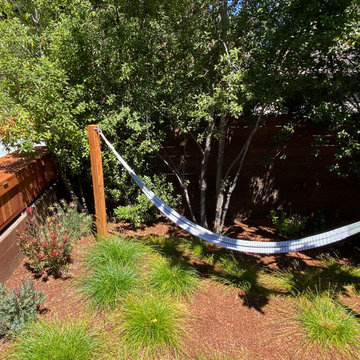
The homeowners of this lovely Mill Valley home desired a complete landscape renovation for outdoor living, in their serene setting below the redwoods. We updated the patio areas with natural bluestone, one for lounging and relaxing with a gas fire table and modern furniture. The other for dining. The stepping stones and stairways also used the same natural bluestone. The homeowners' wanted to replace the water-thirsty lawn and chose an artificial turf. Now this area of the landscape has zero maintenance, saves water, and provides a great surface for their active dog, and for the homeowner to practice archery. I designed the two patios with an "irregular edge" to break up the long rectangular shapes and also add visual interest to the design. Between the patios I specified a grey "Granitecrete" surface (similar to decomposed granite, but more durable). Chosen to contrast with the bluestone, it also provides a perfect surface for the BBQ/kitchen area. The homeowner had custom redwood benches with storage created as wall as raised planting beds and shelving for their collection of Protea plants. The Redwood trellis was added for a future outdoor TV screen. The posts will eventually be accented with the planted vines. A lower area in the landscape was designed for another destination in the landscape with a relaxing hanging hammock This area includes Leucadendron (Cone Bush) shrubs along the retaining walls and a Carex Pansa lawn; a CA native grass that spreads with very low water needs. A variety of low-water flowering plants, flowing ornamental grasses, screening shrubs and a few site-appropriate trees complete the landscape design.
 Texas-Landman
This gorgeous Mediterranean/Tuscan style home is perched on a hillside overlooking thousands of acres of Texas Hill Country. Everything about the home captures your interest and draws you in. The home was built with every room taking advantage of the incredible views. As you enter, the handmade brick ceiling entices you into the magnificent great room. Your eyes continue through the great room and are drawn to the huge picture window that looks out forever.
The great room has a see through fireplace to the master bedroom, Saltillo tile floors, and a full bar with wine frig and icemaker.
To the right of the foyer is a study with wooden floors, a half bath and also includes a nice size closet.
To the left of the foyer is an open dining room with a cathedral ceiling and windows at the top allowing ample light to flow in. The dining room has wooden floors with a built-in buffet.
The master bedroom has plush carpet, French doors that open out onto the veranda, fireplace, his/hers closets with built ins and a huge master bath complete with laundry room.
The master bath has his/hers sinks with generous counter space, Jacuzzi tub and a walk- through shower with double heads.
The enormous kitchen is open to the den area and also has incredible views. A large granite island houses the sink and leaves more than enough room for friends to visit while your chef is preparing the meal. Stainless steel double ovens, five burner gas stove, terracotta tile countertops with backsplash, and thermador frig and freezer. The den has a native stone fireplace and a large wall of built-ins for your T.V. and plenty of books and other décor. Saltillo tile floors cover the kitchen and den area.
Next to the kitchen is a custom butler’s pantry with wood floors, terracotta tile counters, copper sink, a compact dishwasher plus a cutout into the wet bar area for ease of service.
Two additional bedrooms with private baths are in the main home, with a separate 900 SF guest quarters that has a nice size living area, kitchenette, two bedrooms and a full bath.
This incredible 4574+-SF estate is in a gated subdivision just minutes out of Kerrville and a stone’s throw from the eclectic Camp Verde General Store and Post Office. The home was custom built in 2004 with such attention to detail that it will stand the test of time and changing décor. The home sits on 30 acres in an area that is all wildlife exempt with superb restrictions to protect the homeowner’s investment.
 Texas-Landman
This gorgeous Mediterranean/Tuscan style home is perched on a hillside overlooking thousands of acres of Texas Hill Country. Everything about the home captures your interest and draws you in. The home was built with every room taking advantage of the incredible views. As you enter, the handmade brick ceiling entices you into the magnificent great room. Your eyes continue through the great room and are drawn to the huge picture window that looks out forever.
The great room has a see through fireplace to the master bedroom, Saltillo tile floors, and a full bar with wine frig and icemaker.
To the right of the foyer is a study with wooden floors, a half bath and also includes a nice size closet.
To the left of the foyer is an open dining room with a cathedral ceiling and windows at the top allowing ample light to flow in. The dining room has wooden floors with a built-in buffet.
The master bedroom has plush carpet, French doors that open out onto the veranda, fireplace, his/hers closets with built ins and a huge master bath complete with laundry room.
The master bath has his/hers sinks with generous counter space, Jacuzzi tub and a walk- through shower with double heads.
The enormous kitchen is open to the den area and also has incredible views. A large granite island houses the sink and leaves more than enough room for friends to visit while your chef is preparing the meal. Stainless steel double ovens, five burner gas stove, terracotta tile countertops with backsplash, and thermador frig and freezer. The den has a native stone fireplace and a large wall of built-ins for your T.V. and plenty of books and other décor. Saltillo tile floors cover the kitchen and den area.
Next to the kitchen is a custom butler’s pantry with wood floors, terracotta tile counters, copper sink, a compact dishwasher plus a cutout into the wet bar area for ease of service.
Two additional bedrooms with private baths are in the main home, with a separate 900 SF guest quarters that has a nice size living area, kitchenette, two bedrooms and a full bath.
This incredible 4574+-SF estate is in a gated subdivision just minutes out of Kerrville and a stone’s throw from the eclectic Camp Verde General Store and Post Office. The home was custom built in 2004 with such attention to detail that it will stand the test of time and changing décor. The home sits on 30 acres in an area that is all wildlife exempt with superb restrictions to protect the homeowner’s investment.


 Dig Your Garden Landscape Design
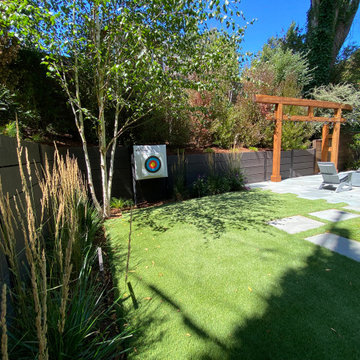
The homeowners of this lovely Mill Valley home desired a complete landscape renovation for outdoor living, in their serene setting below the redwoods. We updated the patio areas with natural bluestone, one for lounging and relaxing with a gas fire table and modern furniture. The other for dining. The stepping stones and stairways also used the same natural bluestone. The homeowners' wanted to replace the water-thirsty lawn and chose an artificial turf. Now this area of the landscape has zero maintenance, saves water, and provides a great surface for their active dog, and for the homeowner to practice archery. I designed the two patios with an "irregular edge" to break up the long rectangular shapes and also add visual interest to the design. Between the patios I specified a grey "Granitecrete" surface (similar to decomposed granite, but more durable). Chosen to contrast with the bluestone, it also provides a perfect surface for the BBQ/kitchen area. The homeowner had custom redwood benches with storage created as wall as raised planting beds and shelving for their collection of Protea plants. The Redwood trellis was added for a future outdoor TV screen. The posts will eventually be accented with the planted vines. A lower area in the landscape was designed for another destination in the landscape with a relaxing hanging hammock This area includes Leucadendron (Cone Bush) shrubs along the retaining walls and a Carex Pansa lawn; a CA native grass that spreads with very low water needs. A variety of low-water flowering plants, flowing ornamental grasses, screening shrubs and a few site-appropriate trees complete the landscape design.
 Dig Your Garden Landscape Design
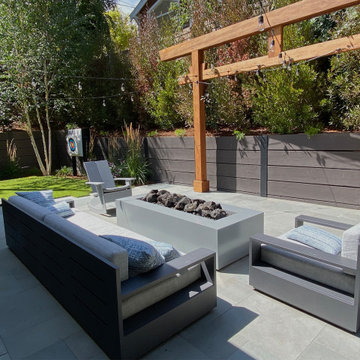
The homeowners of this lovely Mill Valley home desired a complete landscape renovation for outdoor living, in their serene setting below the redwoods. We updated the patio areas with natural bluestone, one for lounging and relaxing with a gas fire table and modern furniture. The other for dining. The stepping stones and stairways also used the same natural bluestone. The homeowners' wanted to replace the water-thirsty lawn and chose an artificial turf. Now this area of the landscape has zero maintenance, saves water, and provides a great surface for their active dog, and for the homeowner to practice archery. I designed the two patios with an "irregular edge" to break up the long rectangular shapes and also add visual interest to the design. Between the patios I specified a grey "Granitecrete" surface (similar to decomposed granite, but more durable). Chosen to contrast with the bluestone, it also provides a perfect surface for the BBQ/kitchen area. The homeowner had custom redwood benches with storage created as wall as raised planting beds and shelving for their collection of Protea plants. The Redwood trellis was added for a future outdoor TV screen. The posts will eventually be accented with the planted vines. A lower area in the landscape was designed for another destination in the landscape with a relaxing hanging hammock This area includes Leucadendron (Cone Bush) shrubs along the retaining walls and a Carex Pansa lawn; a CA native grass that spreads with very low water needs. A variety of low-water flowering plants, flowing ornamental grasses, screening shrubs and a few site-appropriate trees complete the landscape design.
 Dig Your Garden Landscape Design
The homeowners of this lovely Mill Valley home desired a complete landscape renovation for outdoor living, in their serene setting below the redwoods. We updated the patio areas with natural bluestone, one for lounging and relaxing with a gas fire table and modern furniture. The other for dining. The stepping stones and stairways also used the same natural bluestone. The homeowners' wanted to replace the water-thirsty lawn and chose an artificial turf. Now this area of the landscape has zero maintenance, saves water, and provides a great surface for their active dog, and for the homeowner to practice archery. I designed the two patios with an "irregular edge" to break up the long rectangular shapes and also add visual interest to the design. Between the patios I specified a grey "Granitecrete" surface (similar to decomposed granite, but more durable). Chosen to contrast with the bluestone, it also provides a perfect surface for the BBQ/kitchen area. The homeowner had custom redwood benches with storage created as wall as raised planting beds and shelving for their collection of Protea plants. The Redwood trellis was added for a future outdoor TV screen. The posts will eventually be accented with the planted vines. A lower area in the landscape was designed for another destination in the landscape with a relaxing hanging hammock This area includes Leucadendron (Cone Bush) shrubs along the retaining walls and a Carex Pansa lawn; a CA native grass that spreads with very low water needs. A variety of low-water flowering plants, flowing ornamental grasses, screening shrubs and a few site-appropriate trees complete the landscape design.
35