
Search results for "Native post" in Home Design Ideas


 Edward Clark Landscape Architect, LLC
Pool house - mid-sized cottage backyard stone and round lap pool house idea in New York

Find the right local pro for your project


 Progressive Lawnscaping
Hessit Paver Patio with Pergola.
Amenities:
Outdoor Fan
Sconces on the Pergola posts for night lighting
Fire Table
Bubbling Water Feature
Many native plants for butterflies and hummingbirds

 The Crafted Garden
Spring-fed, man-made lake in 12 acres of deer-filled forest. Ostrich ferns along a moss path to water's edge - north side. Native Hamamelis virginiana and Mountain Laurel, Hemlocks, Oaks, boulders.
Design, install, photo - Susan Irving

Sponsored
Columbus, OH
Free consultation for landscape design!

Peabody Landscape Group
Franklin County's Reliable Landscape Design & Contracting
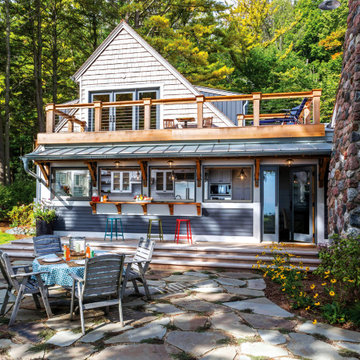
 LandWorks, Inc.
The deck provides for a popular sitting area along the galley kitchen’s pass-thru feature.
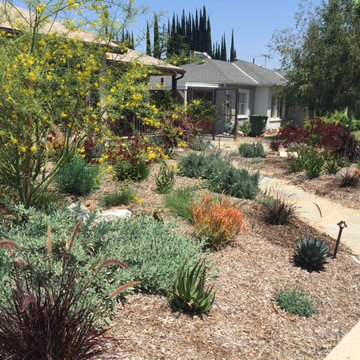
 Satori Garden Design
Succulents and natives beginning to fill in. Five months post planting.
Inspiration for a traditional landscaping in Los Angeles.
Inspiration for a traditional landscaping in Los Angeles.


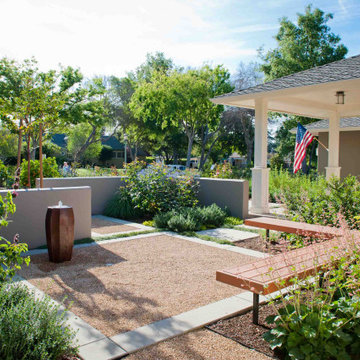
 FormLA Landscaping
The custom designed and built bench protects the aesthetic calm of the front garden patio. It provides an excellent view of the neighborhood as well as the hummingbirds drawn by pink Alumroot bells, the sweet fragrance and magic wand-like blooms of Hummingbird Sage blooms, as well as the water feature.

 Matthias J Pearson Architect PLLC
3,900 SF home that has achieved a LEED Silver certification. The house is sited on a wooded hill with southern exposure and consists of two 20’ x 84’ bars. The second floor is rotated 15 degrees beyond ninety to respond to site conditions and animate the plan. Materials include a standing seam galvalume roof, native stone, and rain screen cedar siding.
Feyerabend Photoartists

Sponsored
Delaware, OH

Buckeye Basements, Inc.
Central Ohio's Basement Finishing ExpertsBest Of Houzz '13-'21

 Sarah Herman Landscape Design
Photo of a large contemporary partial sun backyard retaining wall landscape in San Francisco with decking for summer.

 Vermont Timber Works
The frame for this barn home was cut with native wood and hand hewn with an adze and slick, which are classic timber framing tools.
Inspiration for a country u-shaped living room remodel in New York with white backsplash and stainless steel appliances
Inspiration for a country u-shaped living room remodel in New York with white backsplash and stainless steel appliances

 Uncarved Block Inc.
A 30 x 60' timber frame barn used at an organic farm.
Example of a large classic detached barn design in Bridgeport
Example of a large classic detached barn design in Bridgeport
 The Crafted Garden
I created this moss path to the spring-fed pond's edge on the north side of property. Spring-blooming Daffodil 'Minnow' edge the walkway.
Design, install, photo - Susan Irving

Sponsored
Columbus, OH

Structural Remodeling
Franklin County's Heavy Timber Specialists | Best of Houzz 2020!
 Uncarved Block Inc.
A 30 x 60' timber frame barn used at an organic farm.
Large elegant detached barn photo in Bridgeport
Large elegant detached barn photo in Bridgeport
 Uncarved Block Inc.
A 30 x 60' timber frame barn used at an organic farm.
Barn - large traditional detached barn idea in Bridgeport
Barn - large traditional detached barn idea in Bridgeport

10