
Search results for "Native post" in Home Design Ideas

 Stone Blossom Landscape & Design, LLC
Aged granite steps leading to goshen stone patio and outdoor fireplace.
This is an example of a backyard stone landscaping in Manchester.
This is an example of a backyard stone landscaping in Manchester.
 Stone Blossom Landscape & Design, LLC
Goshen stone walkway and plantings.
This is an example of a backyard stone landscaping in Manchester.
This is an example of a backyard stone landscaping in Manchester.

 Landscapes by Tom LLC
A septic vent pipe is near the edge of the patio. It is disguised with a fake granite post that has vent holes.
This is an example of a small rustic backyard stone landscaping in Portland Maine.
This is an example of a small rustic backyard stone landscaping in Portland Maine.
Find the right local pro for your project

 User
Example of a mid-sized mountain style brown side yard and two-story stone and wood gable roof design in Austin with a roof extension
 Stone Blossom Landscape & Design, LLC
Aged granite steps and Goshen stone walkway leads to patio and outdoor fireplace.
Photo of a backyard stone landscaping in Manchester.
Photo of a backyard stone landscaping in Manchester.
 User
Mid-sized rustic brown side yard and two-story stone and wood gable roof idea in Austin with a roof extension and a metal roof

 Le jardinet
Ruby Vase Persian ironwood is a narrow tree suitable for small spaces. Photo shows foliage in July
Le jardinet

Sponsored
Sunbury, OH

J.Holderby - Renovations
Franklin County's Leading General Contractors - 2X Best of Houzz!
 User
Mid-sized mountain style brown side yard and two-story stone and wood gable roof photo in Austin with a roof extension
 Stone Blossom Landscape & Design, LLC
Goshen stone walkway, boulders and plantings with aged granite steps leading to back yard.
Design ideas for a backyard stone landscaping in Manchester.
Design ideas for a backyard stone landscaping in Manchester.
 User
Mid-sized rustic brown side yard and two-story stone and wood gable roof idea in Austin with a roof extension
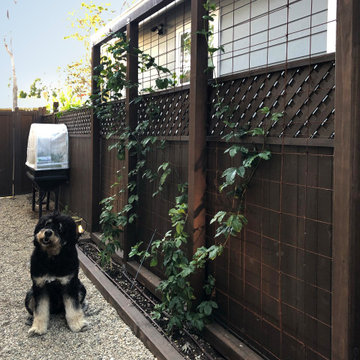
 Urban Oasis Landscape Design
Vegepods and a climbing trellis planted with cucumbers and Passion fruit provide a place for a vegetable garden.
Inspiration for a small eclectic drought-tolerant and full sun front yard stone and stone fence landscaping in Los Angeles for spring.
Inspiration for a small eclectic drought-tolerant and full sun front yard stone and stone fence landscaping in Los Angeles for spring.

 CAVINESS LANDSCAPE DESIGN, INC.
This Caviness project for a modern farmhouse design in a community-based neighborhood called The Prairie At Post in Oklahoma. This complete outdoor design includes a large swimming pool with waterfalls, an underground slide, stream bed, glass tiled spa and sun shelf, native Oklahoma flagstone for patios, pathways and hand-cut stone retaining walls, lush mature landscaping and landscape lighting, a prairie grass embedded pathway design, embedded trampoline, all which overlook the farm pond and Oklahoma sky. This project was designed and installed by Caviness Landscape Design, Inc., a small locally-owned family boutique landscape design firm located in Arcadia, Oklahoma. We handle most all aspects of the design and construction in-house to control the quality and integrity of each project.
Film by Affordable Aerial Photo & Video
 User
Mid-sized rustic brown side yard and two-story stone and wood gable roof idea in Austin with a roof extension

Sponsored
Columbus, OH

Structural Remodeling
Franklin County's Heavy Timber Specialists | Best of Houzz 2020!


 User
Mid-sized mountain style brown side yard and two-story stone and wood gable roof photo in Austin with a roof extension
 Stone Blossom Landscape & Design, LLC
Goshen stone walkway, boulders and plantings with aged granite steps leading to back yard.
Inspiration for a backyard stone landscaping in Manchester.
Inspiration for a backyard stone landscaping in Manchester.

Sponsored
Delaware, OH

Buckeye Basements, Inc.
Central Ohio's Basement Finishing ExpertsBest Of Houzz '13-'21


 Lankford Associates Landscape Architects
The cedar lath screen and trellis creates a support for esplanade trees while adding protection and privacy to the space.
Design ideas for a mid-sized rustic partial sun backyard mulch landscaping in Seattle for summer.
Design ideas for a mid-sized rustic partial sun backyard mulch landscaping in Seattle for summer.
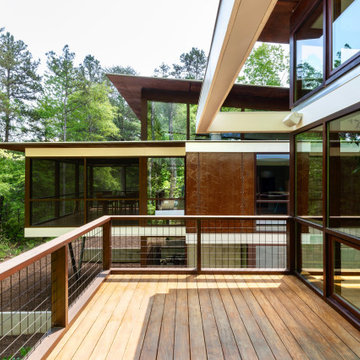
 Robert M. Cain, Architect
Open and screened porches are strategically located to allow pleasant outdoor use at any time of day, particular season or, if necessary, insect challenge. Dramatic cantilevers allow the porches to extend into the site’s beautiful mixed hardwood tree canopy.
Essential client goals were a sustainable low-maintenance house, primarily single floor living, orientation to views, natural light to interiors, establishment of individual privacy, creation of a formal outdoor space for gardening, incorporation of a full workshop for cars, generous indoor and outdoor social space for guests and parties.
23