
Search results for "Native retail" in Home Design Ideas
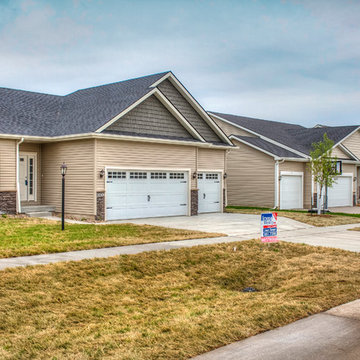
 Hubbell Homes
The Greens at Woodland Hills features 212 rolling acres and the perfect neighborhood to begin building your custom home. This peaceful setting, located in the Saydel school district, delivers quick access to I-80 and I-35 for commuters headed to downtown Des Moines or north to Ames. Retail shopping and Saylorville Lake are nearby too. The Greens at Woodland Hills is just south of Woodland Hills Golf Course, on Northeast 66th Street between Northeast 14th Street and Northwest Second Avenue.
The Greens at Woodland Hills is a Conservation Community, taking into account environmental principals and green spaces. Based on the premise that nature knows best, our conservation living designs protect natural features such as woodlands and stream buffers. To protect these areas, impervious surfaces such as streets and driveways are reduced and a more natural stormwater management system is used. Each of our Conservation Communities provides approximately seven times the amount of public, open space than what is found in a typical development. These areas, usually planted with native flowers and grasses, are beautiful and functional. They provide aesthetic value, adequate stormwater conveyance, distribution of the water flow and natural filtration of pollutants.
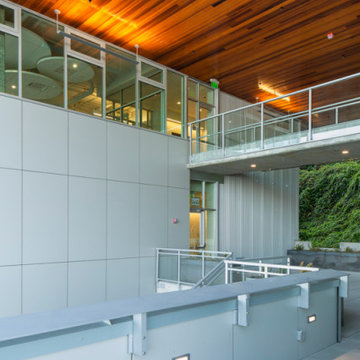
 Rhodes Architecture + Light
We created an elegant expression of space and light from an incredibly complex program, and within difficult environmental, code, and land use constraints. Limiting the construction footprint preserves the hillside, many existing trees and native vegetation, and the natural habitats to the west. The mixed-use building includes retail, restaurant, commercial demonstration manufacturing, office, and meeting space, fourteen luxury residences, residential amenity spaces, parking, and three levels of decks. The building mass is divided and opened to incorporate a breezeway.
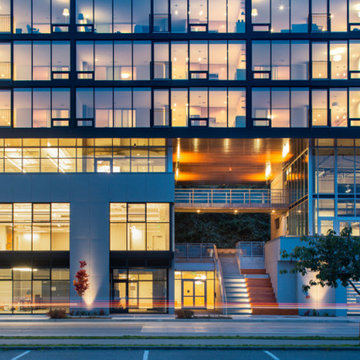 Rhodes Architecture + Light
We created an elegant expression of space and light from an incredibly complex program, and within difficult environmental, code, and land use constraints. Limiting the construction footprint preserves the hillside, many existing trees and native vegetation, and the natural habitats to the west. The mixed-use building includes retail, restaurant, commercial demonstration manufacturing, office, and meeting space, fourteen luxury residences, residential amenity spaces, parking, and three levels of decks. The building mass is divided and opened to incorporate a breezeway.
Find the right local pro for your project
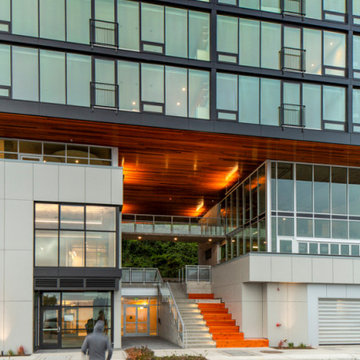 Rhodes Architecture + Light
We created an elegant expression of space and light from an incredibly complex program, and within difficult environmental, code, and land use constraints. Limiting the construction footprint preserves the hillside, many existing trees and native vegetation, and the natural habitats to the west. The mixed-use building includes retail, restaurant, commercial demonstration manufacturing, office, and meeting space, fourteen luxury residences, residential amenity spaces, parking, and three levels of decks. The building mass is divided and opened to incorporate a breezeway.

 Light it Up AV & Turf
Project Description
Govee Permanent Outdoor Lights 2 Precision Home Installation
This project features the professional installation of the next-generation Govee Permanent Outdoor Lights 2 system. Known for their upgraded brightness and enhanced color rendering, these lights require a precise, calculated layout—especially since the manufacturer guidelines restrict cutting into the main line, presenting a unique installation challenge.
Key Features of This Installation:
Next-Gen Exterior Illumination: Outfitted with the newly released Govee Permanent Outdoor Lights 2, delivering brilliant architectural down-lighting, incredible holiday presets, and daily accent lighting.
Creative Technical Problem Solving: Because these specialized strands could not be cut without voiding the integrity of the system, we meticulously engineered the run layout. To achieve a perfectly flush finish at the roofline edge, we successfully executed a custom shortening and capping technique on the final strands.
Flawless Eave Integration: The lights were mounted at the optimal distance from the fascia to ensure a perfectly uniform, triangular cone wash down the home's exterior walls, eliminating hot spots and dark gaps.
Smart Ecosystem Control: Fully integrated into the homeowner's smart ecosystem, allowing for voice control, scheduled automation, and endless customization through the native app interface.
Our Specialized Lighting Expertise
Smart lighting systems require more than just hanging a strand—they require precision planning. We specialize in handling high-end retail and commercial systems, providing:
Advanced Layout Mapping: Ensuring your runs look symmetrical and perfectly tailored to your roofline before a single clip is mounted.
Out-of-the-Box Troubleshooting: Finding safe, manufacturer-approved technical workarounds for complex roof lines where standard plug-and-play methods fall short.
Clean Wire Management: Tucking and hiding all jump wires and power supplies for a seamless daytime appearance.
 Rhodes Architecture + Light
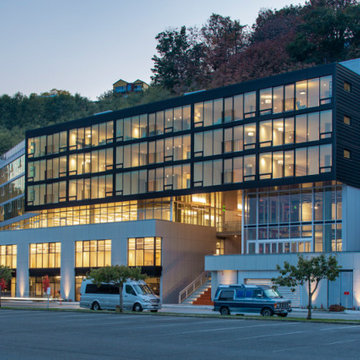
We created an elegant expression of space and light from an incredibly complex program, and within difficult environmental, code, and land use constraints. Limiting the construction footprint preserves the hillside, many existing trees and native vegetation, and the natural habitats to the west. The mixed-use building includes retail, restaurant, commercial demonstration manufacturing, office, and meeting space, fourteen luxury residences, residential amenity spaces, parking, and three levels of decks. The building mass is divided and opened to incorporate a breezeway.

 Rhodes Architecture + Light
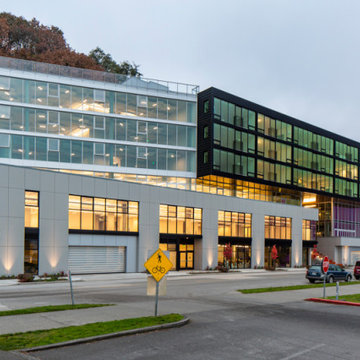
We created an elegant expression of space and light from an incredibly complex program, and within difficult environmental, code, and land use constraints. Limiting the construction footprint preserves the hillside, many existing trees and native vegetation, and the natural habitats to the west. The mixed-use building includes retail, restaurant, commercial demonstration manufacturing, office, and meeting space, fourteen luxury residences, residential amenity spaces, parking, and three levels of decks. The building mass is divided and opened to incorporate a breezeway.
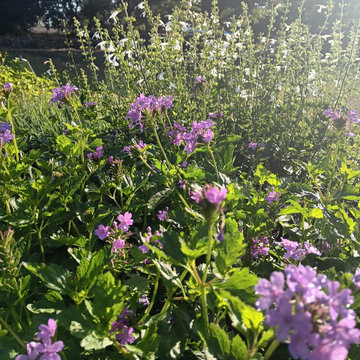
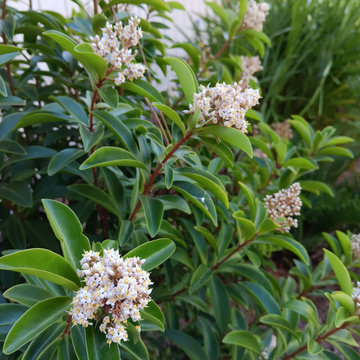
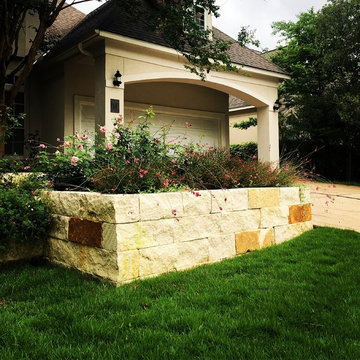
 Petal Organic Landscape and Native Design
cindy mcclimans
Inspiration for a timeless home design remodel in Houston
Inspiration for a timeless home design remodel in Houston
 Rhodes Architecture + Light
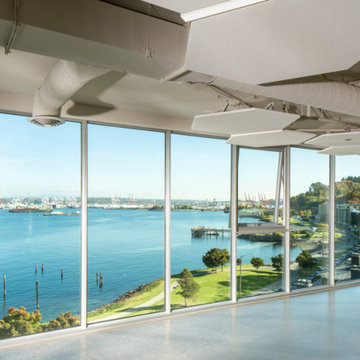
We created an elegant expression of space and light from an incredibly complex program, and within difficult environmental, code, and land use constraints. Limiting the construction footprint preserves the hillside, many existing trees and native vegetation, and the natural habitats to the west. The mixed-use building includes retail, restaurant, commercial demonstration manufacturing, office, and meeting space, fourteen luxury residences, residential amenity spaces, parking, and three levels of decks. The building mass is divided and opened to incorporate a breezeway.
 Lifewood
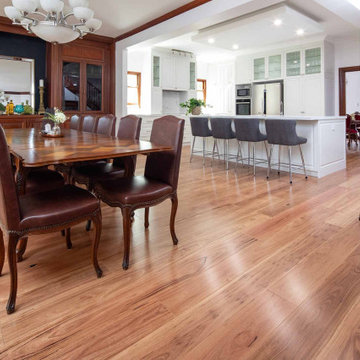
Scarborough homeowners are increasingly choosing timber flooring that can handle the realities of coastal living — the salt air, the humidity shifts, the sun streaming through large west-facing windows for most of the year.
For this Scarborough renovation, we installed Blackbutt in Lifewood's patented Stabilised Solid® system throughout the open plan living and dining areas. Blackbutt is one of Australia's most trusted native hardwoods — a warm golden timber with a tight, consistent grain that brightens a room without overpowering it. It handles Perth's coastal conditions exceptionally well and develops a beautiful character as it ages.
Stabilised Solid® is Lifewood's patented flooring technology, developed specifically for Western Australia's climate. Every board uses the same premium Australian hardwood top and bottom — no composite core, no imported filler timber. A moisture barrier coating protects against humidity. Low-emission glue keeps the home safe. And every board is sandable up to four times, meaning this floor is built to last the lifetime of the home.
Lifewood is Perth's only triple ATFA-accredited timber flooring manufacturer. ATFA Retailer of the Year 2025. 8,500+ Perth installations. Lifetime warranty on every floor.
Species: Blackbutt — Australian native hardwood
Technology: Stabilised Solid® patented construction
Location: Scarborough, Western Australia
Accreditation: Triple ATFA accredited — retail, installation and product innovation
 Lifewood
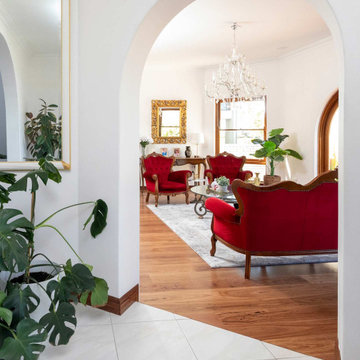
Scarborough homeowners are increasingly choosing timber flooring that can handle the realities of coastal living — the salt air, the humidity shifts, the sun streaming through large west-facing windows for most of the year.
For this Scarborough renovation, we installed Blackbutt in Lifewood's patented Stabilised Solid® system throughout the open plan living and dining areas. Blackbutt is one of Australia's most trusted native hardwoods — a warm golden timber with a tight, consistent grain that brightens a room without overpowering it. It handles Perth's coastal conditions exceptionally well and develops a beautiful character as it ages.
Stabilised Solid® is Lifewood's patented flooring technology, developed specifically for Western Australia's climate. Every board uses the same premium Australian hardwood top and bottom — no composite core, no imported filler timber. A moisture barrier coating protects against humidity. Low-emission glue keeps the home safe. And every board is sandable up to four times, meaning this floor is built to last the lifetime of the home.
Lifewood is Perth's only triple ATFA-accredited timber flooring manufacturer. ATFA Retailer of the Year 2025. 8,500+ Perth installations. Lifetime warranty on every floor.
Species: Blackbutt — Australian native hardwood
Technology: Stabilised Solid® patented construction
Location: Scarborough, Western Australia
Accreditation: Triple ATFA accredited — retail, installation and product innovation
 Lifewood
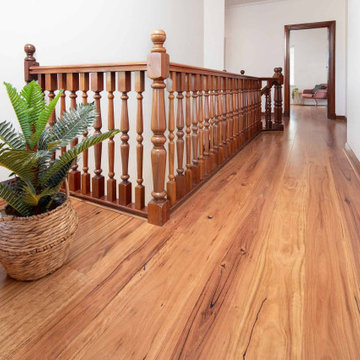
Scarborough homeowners are increasingly choosing timber flooring that can handle the realities of coastal living — the salt air, the humidity shifts, the sun streaming through large west-facing windows for most of the year.
For this Scarborough renovation, we installed Blackbutt in Lifewood's patented Stabilised Solid® system throughout the open plan living and dining areas. Blackbutt is one of Australia's most trusted native hardwoods — a warm golden timber with a tight, consistent grain that brightens a room without overpowering it. It handles Perth's coastal conditions exceptionally well and develops a beautiful character as it ages.
Stabilised Solid® is Lifewood's patented flooring technology, developed specifically for Western Australia's climate. Every board uses the same premium Australian hardwood top and bottom — no composite core, no imported filler timber. A moisture barrier coating protects against humidity. Low-emission glue keeps the home safe. And every board is sandable up to four times, meaning this floor is built to last the lifetime of the home.
Lifewood is Perth's only triple ATFA-accredited timber flooring manufacturer. ATFA Retailer of the Year 2025. 8,500+ Perth installations. Lifetime warranty on every floor.
Species: Blackbutt — Australian native hardwood
Technology: Stabilised Solid® patented construction
Location: Scarborough, Western Australia
Accreditation: Triple ATFA accredited — retail, installation and product innovation
 Lifewood
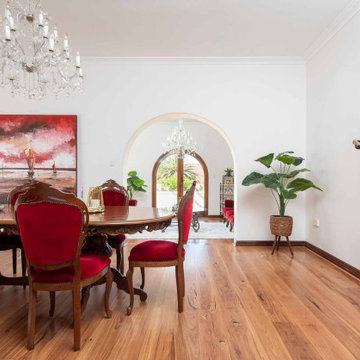
Scarborough homeowners are increasingly choosing timber flooring that can handle the realities of coastal living — the salt air, the humidity shifts, the sun streaming through large west-facing windows for most of the year.
For this Scarborough renovation, we installed Blackbutt in Lifewood's patented Stabilised Solid® system throughout the open plan living and dining areas. Blackbutt is one of Australia's most trusted native hardwoods — a warm golden timber with a tight, consistent grain that brightens a room without overpowering it. It handles Perth's coastal conditions exceptionally well and develops a beautiful character as it ages.
Stabilised Solid® is Lifewood's patented flooring technology, developed specifically for Western Australia's climate. Every board uses the same premium Australian hardwood top and bottom — no composite core, no imported filler timber. A moisture barrier coating protects against humidity. Low-emission glue keeps the home safe. And every board is sandable up to four times, meaning this floor is built to last the lifetime of the home.
Lifewood is Perth's only triple ATFA-accredited timber flooring manufacturer. ATFA Retailer of the Year 2025. 8,500+ Perth installations. Lifetime warranty on every floor.
Species: Blackbutt — Australian native hardwood
Technology: Stabilised Solid® patented construction
Location: Scarborough, Western Australia
Accreditation: Triple ATFA accredited — retail, installation and product innovation
 Lifewood
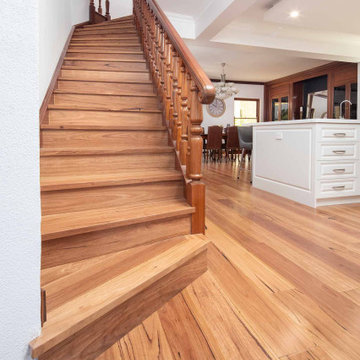
Scarborough homeowners are increasingly choosing timber flooring that can handle the realities of coastal living — the salt air, the humidity shifts, the sun streaming through large west-facing windows for most of the year.
For this Scarborough renovation, we installed Blackbutt in Lifewood's patented Stabilised Solid® system throughout the open plan living and dining areas. Blackbutt is one of Australia's most trusted native hardwoods — a warm golden timber with a tight, consistent grain that brightens a room without overpowering it. It handles Perth's coastal conditions exceptionally well and develops a beautiful character as it ages.
Stabilised Solid® is Lifewood's patented flooring technology, developed specifically for Western Australia's climate. Every board uses the same premium Australian hardwood top and bottom — no composite core, no imported filler timber. A moisture barrier coating protects against humidity. Low-emission glue keeps the home safe. And every board is sandable up to four times, meaning this floor is built to last the lifetime of the home.
Lifewood is Perth's only triple ATFA-accredited timber flooring manufacturer. ATFA Retailer of the Year 2025. 8,500+ Perth installations. Lifetime warranty on every floor.
Species: Blackbutt — Australian native hardwood
Technology: Stabilised Solid® patented construction
Location: Scarborough, Western Australia
Accreditation: Triple ATFA accredited — retail, installation and product innovation
 Rhodes Architecture + Light
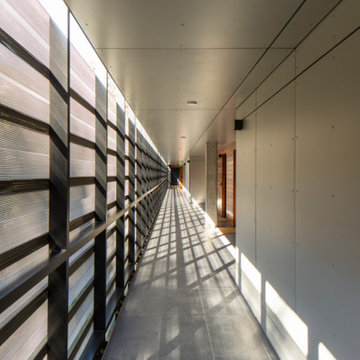
We created an elegant expression of space and light from an incredibly complex program, and within difficult environmental, code, and land use constraints. Limiting the construction footprint preserves the hillside, many existing trees and native vegetation, and the natural habitats to the west. The mixed-use building includes retail, restaurant, commercial demonstration manufacturing, office, and meeting space, fourteen luxury residences, residential amenity spaces, parking, and three levels of decks. The building mass is divided and opened to incorporate a breezeway.
2