
Search results for "Natural element" in Home Design Ideas

 Thompson Remodeling
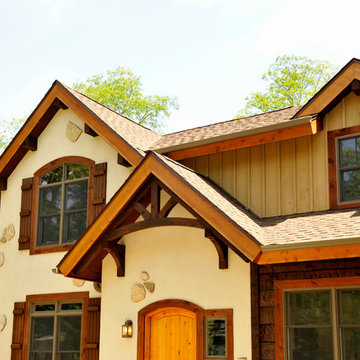
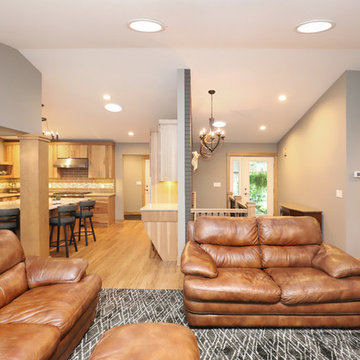
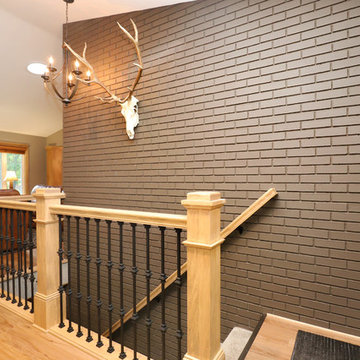
Empty nesters decided to remodel their home instead of moving. We were happy to work with them to complete a whole house remodel, which included renovating the entire exterior, energy upgrades throughout, a new kitchen, updated fireplace, living room, dining room, and main staircase.
The heart of the home is the beautiful new kitchen featuring natural hickory cabinets with a modern flat front door that allows the texture and grain of the wood to shine. Special features include floating shelves flanking the kitchen sink, window trim that matches the cabinets, wrought iron balusters, and lighting with an industrial edge.
 Refined Interior Staging Solutions
Refined Interior Staging Solutions
Family room - large transitional family room idea in Kansas City
Family room - large transitional family room idea in Kansas City
Find the right local pro for your project

 Thompson Remodeling
Empty nesters decided to remodel their home instead of moving. We were happy to work with them to complete a whole house remodel, which included renovating the entire exterior, energy upgrades throughout, a new kitchen, updated fireplace, living room, dining room, and main staircase.
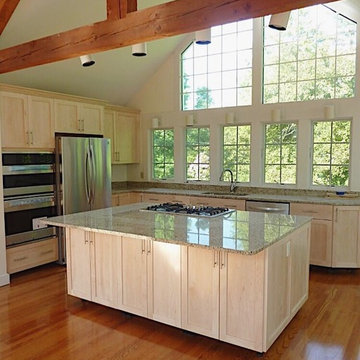
The heart of the home is the beautiful new kitchen featuring natural hickory cabinets with a modern flat front door that allows the texture and grain of the wood to shine. Special features include floating shelves flanking the kitchen sink, window trim that matches the cabinets, wrought iron balusters, and lighting with an industrial edge.
 Growsgreen Home
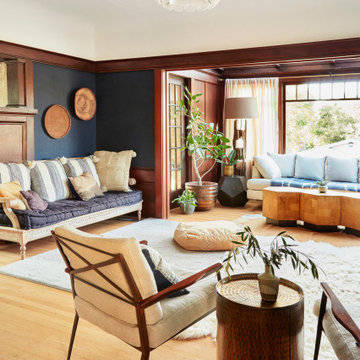
Far shot showing the context of the room and the lighting and wall decor. I love the layering of pillows and elements that we chose. The client had some amazing baskets we hung and I love the carved driftwood light she had we used!


 Thompson Remodeling
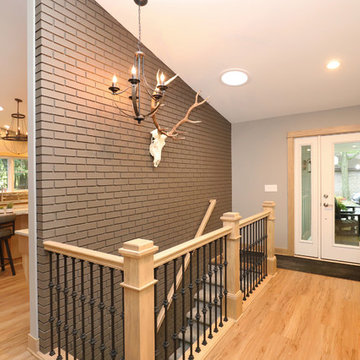
Empty nesters decided to remodel their home instead of moving. We were happy to work with them to complete a whole house remodel, which included renovating the entire exterior, energy upgrades throughout, a new kitchen, updated fireplace, living room, dining room, and main staircase.
The heart of the home is the beautiful new kitchen featuring natural hickory cabinets with a modern flat front door that allows the texture and grain of the wood to shine. Special features include floating shelves flanking the kitchen sink, window trim that matches the cabinets, wrought iron balusters, and lighting with an industrial edge.
 DW Design & Decor LLC
Photography by Nick Daunys
Inspiration for a contemporary kitchen remodel in New York
Inspiration for a contemporary kitchen remodel in New York
 Chervin Kitchen & Bath Inc.


Light kitchen with dark elements. This kitchen has a black porcelain island in the middle with a hidden mini-fridge on the other side of the waterfall countertop.
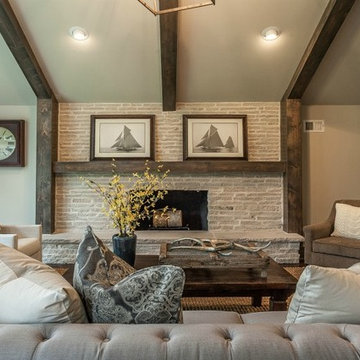 Refined Interior Staging Solutions
Refined Interior Staging Solutions
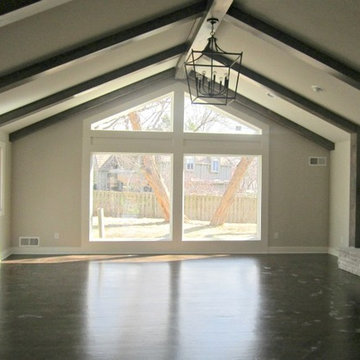
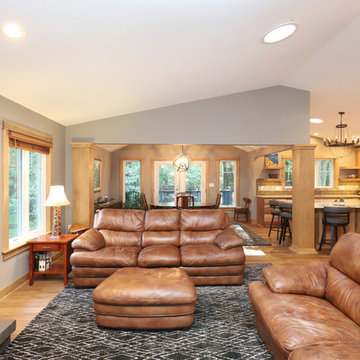
Inspiration for a large transitional open concept dark wood floor family room remodel in Kansas City with gray walls, a standard fireplace and a stone fireplace
Inspiration for a large transitional open concept dark wood floor family room remodel in Kansas City with gray walls, a standard fireplace and a stone fireplace

Sponsored
Columbus, OH

Wannemacher Interiors
Customized Award-Winning Interior Design Solutions in Franklin Cnty OH
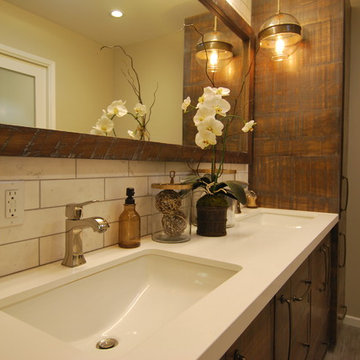

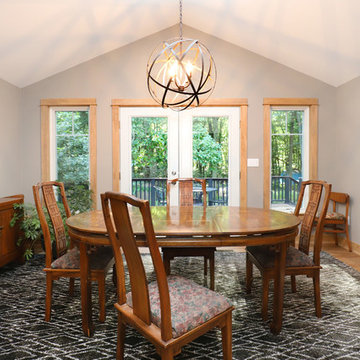 Thompson Remodeling
Empty nesters decided to remodel their home instead of moving. We were happy to work with them to complete a whole house remodel, which included renovating the entire exterior, energy upgrades throughout, a new kitchen, updated fireplace, living room, dining room, and main staircase.
The heart of the home is the beautiful new kitchen featuring natural hickory cabinets with a modern flat front door that allows the texture and grain of the wood to shine. Special features include floating shelves flanking the kitchen sink, window trim that matches the cabinets, wrought iron balusters, and lighting with an industrial edge.
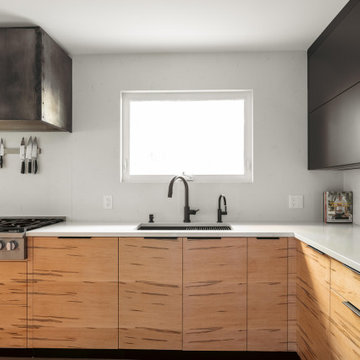 Chervin Kitchen & Bath Inc.
Light kitchen with dark elements. This kitchen has a white quartz countertop on the wormy maple bottom cabinets. It is accompanied by some black floating cabinets above, and a custom range hood above the stove.
 Chervin Kitchen & Bath Inc.
Light kitchen with dark elements. This kitchen has a black porcelain waterfall countertop island in the middle, with a wormy maple feature on the ceiling and wormy maple cabinetry throughout.

 Thompson Remodeling
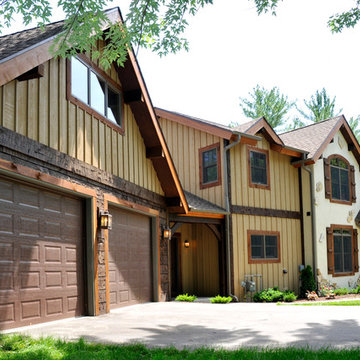
Empty nesters decided to remodel their home instead of moving. We were happy to work with them to complete a whole house remodel, which included renovating the entire exterior, energy upgrades throughout, a new kitchen, updated fireplace, living room, dining room, and main staircase.
The heart of the home is the beautiful new kitchen featuring natural hickory cabinets with a modern flat front door that allows the texture and grain of the wood to shine. Special features include floating shelves flanking the kitchen sink, window trim that matches the cabinets, wrought iron balusters, and lighting with an industrial edge.
 Room Fu - Knockout Interiors
Claire Barrett Patrick
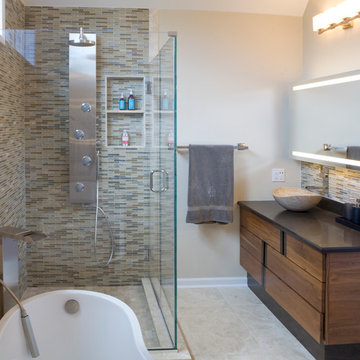

Inspiration for a modern multicolored tile and glass tile powder room remodel in Austin with recessed-panel cabinets, medium tone wood cabinets, gray walls and a vessel sink
Inspiration for a modern multicolored tile and glass tile powder room remodel in Austin with recessed-panel cabinets, medium tone wood cabinets, gray walls and a vessel sink
32