
Search results for "Natural elements" in Home Design Ideas


 Solar Wind Designs
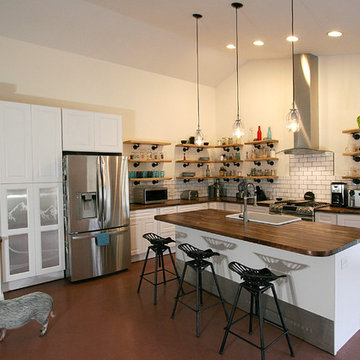
White kitchen cabinets with custom-made shelving. Custom art- Cat etched a mountain scene (requested by clients) on aluminum insets created for pantry doors. Customized art work- Aluminum island "kick" with hand etched longitude and latitude coordinates (etched by Cat). Kitchen island with extended 16" overhang for eating area. Hidden support brackets holdup the extension. American Walnut butcherblock island countertop. White enamel apron front sink. Chef style kitchen faucet. Stainless steel appliances. Open shelves- industrial pipe shelf brackets, 2" thick wormy maple shelves with custom-made "live edge."
Find the right local pro for your project
 Rycenga Building Center
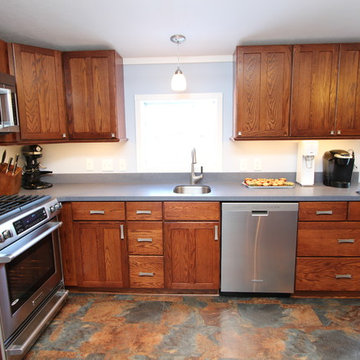
Open concept kitchen - mid-sized traditional u-shaped vinyl floor open concept kitchen idea in Grand Rapids with an undermount sink, shaker cabinets, medium tone wood cabinets, solid surface countertops, blue backsplash, stainless steel appliances and a peninsula
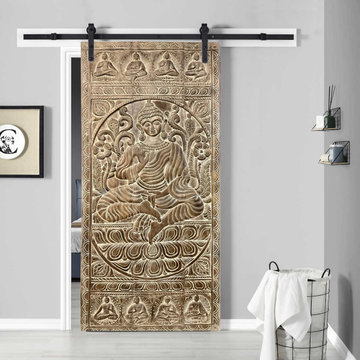
 Mogul Interior
A holistic home embraces your mind, body, spirit, and space in a oneness. The mind sees how you live and decorate with mindful intention. The physical aspects of decor, furniture and accessories concern the body. The spirit covers the chi or the soul of your home.

 Wendy Concannon Photography
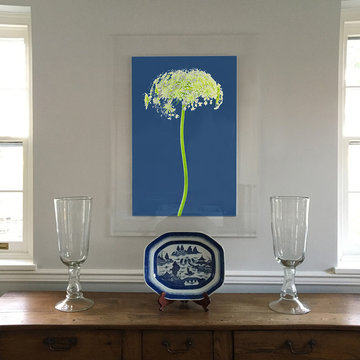
FLOWER WITH STEM
Photograph in acrylic frame with border
Dining room - contemporary dining room idea in Philadelphia
Dining room - contemporary dining room idea in Philadelphia


 NettHaus Design-Build
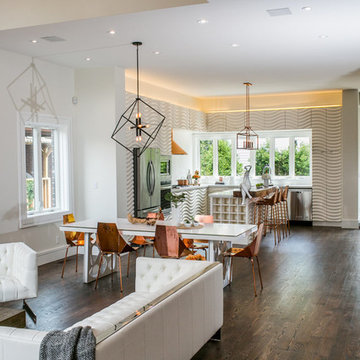
Great room - large contemporary dark wood floor great room idea in Toronto with orange walls

 Cabinet-S-Top

In this kitchen, Waypoint 410F Framed Shaker Door Style with Painted Harbor Finish accented with Atlas Oskar hardware. The countertop is Carrara Breve quartz. Barn Field Glazed Porcelain Tile was installed for the range wall backsplash area up to the ceiling around the decorative hood. Morocco White Arabesque Gloss Mosaic ceramic tile was installed on the backsplash in the buffet area. Two Avery min pendants in olde bronze color were installed over the island and Crosby chandelier in olde bronze color over the table. A white Apron Front sink with American Standard Studio S pull out kitchen faucet in stainless was installed in the island and a Fireclay undermount sink in the bar area. The flooring is Homecrest Cascade LVT in Bostwick Color.

Sponsored
Sunbury, OH

J.Holderby - Renovations
Franklin County's Leading General Contractors - 2X Best of Houzz!
 Solar Wind Designs
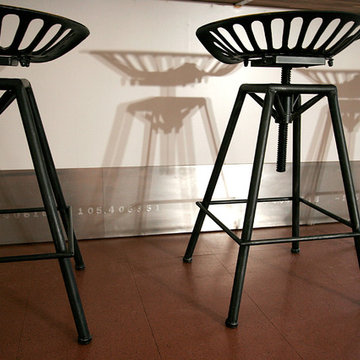
Customized art work- Aluminum island "kick" with hand etched longitude and latitude coordinates (etched by Cat). Kitchen island with extended 16" overhang for eating area. Hidden support brackets holdup the extension. American Walnut butcherblock island countertop. White enamel apron front sink. Chef style kitchen faucet. Stainless steel appliances.
 c|s DESIGN STUDIO LLC
Bob Narod

Inspiration for a transitional porcelain tile utility room remodel in DC Metro with shaker cabinets, white cabinets and a stacked washer/dryer
Inspiration for a transitional porcelain tile utility room remodel in DC Metro with shaker cabinets, white cabinets and a stacked washer/dryer
 Solar Wind Designs
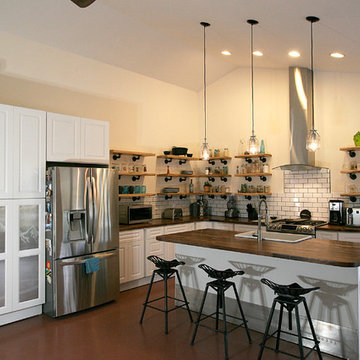
White kitchen cabinets with custom-made shelving. Custom art- Cat etched a mountain scene (requested by clients) on aluminum insets created for pantry doors. Customized art work- Aluminum island "kick" with hand etched longitude and latitude coordinates (etched by Cat). Kitchen island with extended 16" overhang for eating area. Hidden support brackets holdup the extension. American Walnut butcherblock island countertop. White enamel apron front sink. Chef style kitchen faucet. Stainless steel appliances. Open shelves- industrial pipe shelf brackets, 2" thick wormy maple shelves with custom-made "live edge."

Sponsored
Sunbury, OH
J.Holderby - Renovations
Franklin County's Leading General Contractors - 2X Best of Houzz!

 Diana Mahoney, Real Estate and Design
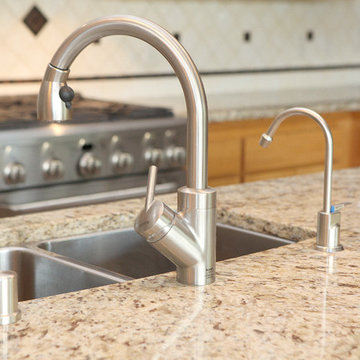
Working around existing oak cabinets and a ceramic tile floor, we decided to enhance the room with new bronze pendant lights and fans, new granite countertops and ceramic tile backsplash with bronze trim details, as well as new stainless steel appliances.
38