
Search results for "Natural settings" in Home Design Ideas
 Michael J. Remsik Designs
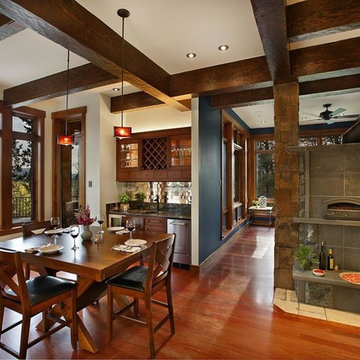
Inspiration for a rustic medium tone wood floor dining room remodel in Dallas with white walls
 Rainbow Pools and Living Art Design
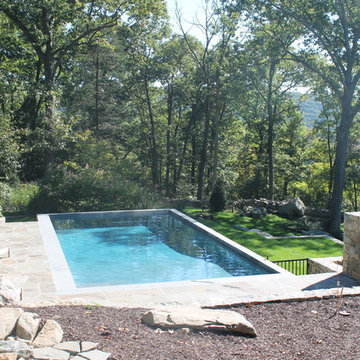
This yard had a dramatic slope uphill from the house. This is a view from the woodline looking down at the pool.
Pool - mid-sized farmhouse stone and rectangular natural pool idea in New York
Pool - mid-sized farmhouse stone and rectangular natural pool idea in New York
 Angelini and Associates Architects
Jeff Garland

Mid-century modern light wood floor great room photo in Detroit with white walls
Mid-century modern light wood floor great room photo in Detroit with white walls
Find the right local pro for your project
 Drury Design
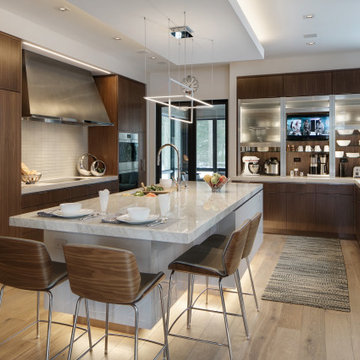
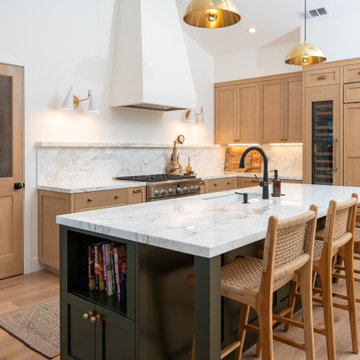
Inspired by modern mountain ski homes from trips gone by, the overall goal for the feel of the space was to be soothing, with subtle natural colors, and light. The kitchen’s main prep sink with the galley workstation is on the island across from the cooking area and refrigerator/freezer. A warming drawer is located on the same side along with double ovens plus a steam oven located on the end of the island. This layout keeps guests out of the cooks work area and makes entertaining easy.
The result is a soothing beautiful kitchen designed for entertaining family and friends and function with a strong attention to the finer details and the natural setting of the home and outdoors.

 Streeter Custom Builder
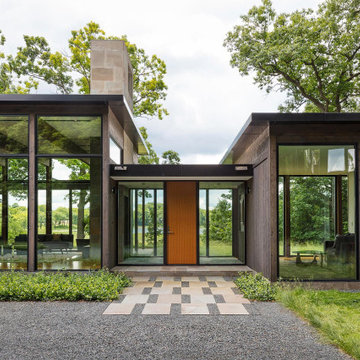
Gravel driveway parking pad and entry to modern glass house with natural landscape and view through to wetlands.
Rustic exterior home idea in Minneapolis
Rustic exterior home idea in Minneapolis


 Kristen Rudger Landscape Design

This is an example of a mid-sized contemporary drought-tolerant backyard concrete paver landscaping in San Francisco.

 OMNIA Group Architects
The comfortable elegance of this French-Country inspired home belies the challenges faced during its conception. The beautiful, wooded site was steeply sloped requiring study of the location, grading, approach, yard and views from and to the rolling Pennsylvania countryside. The client desired an old world look and feel, requiring a sensitive approach to the extensive program. Large, modern spaces could not add bulk to the interior or exterior. Furthermore, it was critical to balance voluminous spaces designed for entertainment with more intimate settings for daily living while maintaining harmonic flow throughout.
The result home is wide, approached by a winding drive terminating at a prominent facade embracing the motor court. Stone walls feather grade to the front façade, beginning the masonry theme dressing the structure. A second theme of true Pennsylvania timber-framing is also introduced on the exterior and is subsequently revealed in the formal Great and Dining rooms. Timber-framing adds drama, scales down volume, and adds the warmth of natural hand-wrought materials. The Great Room is literal and figurative center of this master down home, separating casual living areas from the elaborate master suite. The lower level accommodates casual entertaining and an office suite with compelling views. The rear yard, cut from the hillside, is a composition of natural and architectural elements with timber framed porches and terraces accessed from nearly every interior space flowing to a hillside of boulders and waterfalls.
The result is a naturally set, livable, truly harmonious, new home radiating old world elegance. This home is powered by a geothermal heating and cooling system and state of the art electronic controls and monitoring systems.
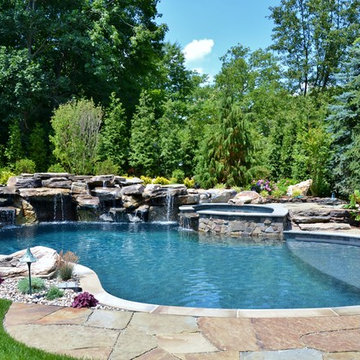
 Tranquility Pools Inc.
Inspiration for a large contemporary stone and custom-shaped natural pool remodel in New York
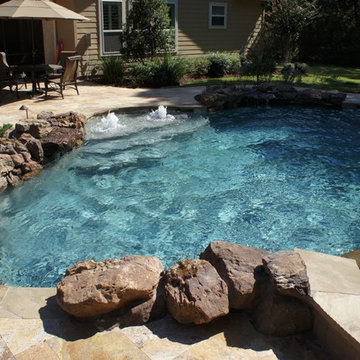
 The Pool Man Inc.
Pool fountain - large tropical backyard concrete paver and custom-shaped pool fountain idea in Houston
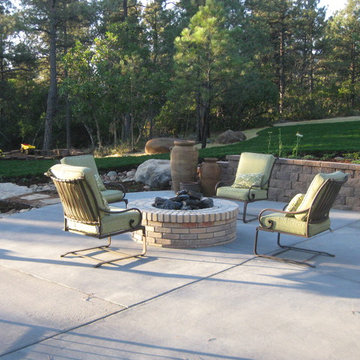
 Accent Landscapes
Located in the Skyway neighborhood of Colorado Springs, The natural gas fire pit is built from bricks.
Inspiration for a mid-sized transitional backyard concrete patio remodel in Denver with a fire pit and no cover
Inspiration for a mid-sized transitional backyard concrete patio remodel in Denver with a fire pit and no cover
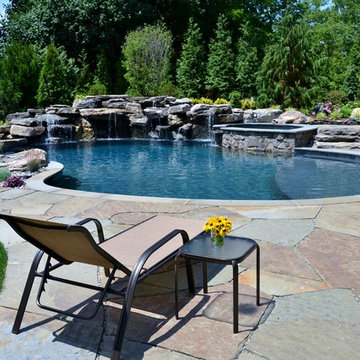 Tranquility Pools Inc.
Pool - large contemporary stone and custom-shaped natural pool idea in New York

Sponsored
Columbus, OH

Wannemacher Interiors
Customized Award-Winning Interior Design Solutions in Franklin Cnty OH
 Cutri Construction
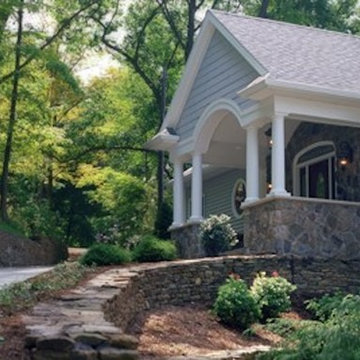
This limestone border retaining and landscape wall helps to accentuate the natural setting of this custom home on Canandaigua Lake. Cherry entry doors add a touch of color.
 Marsden Building & Remodeling

Trendy l-shaped medium tone wood floor eat-in kitchen photo in Minneapolis with a farmhouse sink, open cabinets, white cabinets, white backsplash, stainless steel appliances and an island


Sponsored
Sunbury, OH

J.Holderby - Renovations
Franklin County's Leading General Contractors - 2X Best of Houzz!
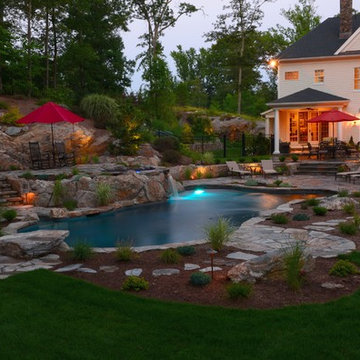
 Total Pool + Patio, LLC
Lisa Cascone Photography
Hot tub - mid-sized rustic backyard stone and custom-shaped natural hot tub idea in New York
Hot tub - mid-sized rustic backyard stone and custom-shaped natural hot tub idea in New York

 Dawn Hearn Interior Design
Sage, moss, cocoa, and golds mimic the natural tones found in the landscape out the large windows. Earthy textures and interesting woods further repeat the nod to the natural setting outdoors. Painting is by artist Jean Richardson. Tre Dunham with Fine Focus Photography
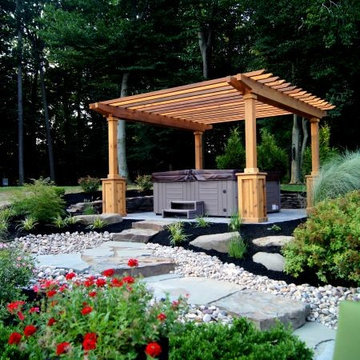
 Woodward Landscape Supply
Marc Zarelli Landscaping designed and installed this beautiful natural setting for getting away. Nestled in a landscape accessed by large natural stone steps, the hot tub is shaded by the pergola and nearby trees. The resulting effect is one of peaceful relaxation.
7