
Search results for "Natural source" in Home Design Ideas

 Gensburg Toniolo Harting Architects
Wilmette Architect
John Toniolo Architect
Jeff Harting
North Shore Architect
Custom Home Remodel
Inspiration for a transitional u-shaped dark wood floor and brown floor kitchen remodel in Chicago with white cabinets, an undermount sink, beaded inset cabinets, marble countertops, stone slab backsplash, stainless steel appliances, an island and brown backsplash
Inspiration for a transitional u-shaped dark wood floor and brown floor kitchen remodel in Chicago with white cabinets, an undermount sink, beaded inset cabinets, marble countertops, stone slab backsplash, stainless steel appliances, an island and brown backsplash

 Elms Interior Design
Photography by Michael J. Lee
Example of a large classic slate floor and gray floor sunroom design in Boston with a glass ceiling
Example of a large classic slate floor and gray floor sunroom design in Boston with a glass ceiling

 User
UserCasey Dunn
Enclosed kitchen - farmhouse l-shaped medium tone wood floor and brown floor enclosed kitchen idea in Austin with a farmhouse sink, flat-panel cabinets, light wood cabinets, gray backsplash, stone slab backsplash, stainless steel appliances and an island
Enclosed kitchen - farmhouse l-shaped medium tone wood floor and brown floor enclosed kitchen idea in Austin with a farmhouse sink, flat-panel cabinets, light wood cabinets, gray backsplash, stone slab backsplash, stainless steel appliances and an island
Find the right local pro for your project

 Ken Linsteadt Architects
Example of a tuscan light wood floor kitchen design in San Francisco with an undermount sink, stainless steel countertops, white backsplash, ceramic backsplash, stainless steel appliances and an island

 French & French Interiors
Example of a country open concept living room design in Albuquerque with white walls, no fireplace and no tv

 Edmonds + Lee Architects
Bruce Damonte
Mid-sized minimalist open concept concrete floor family room photo in San Francisco with white walls
Mid-sized minimalist open concept concrete floor family room photo in San Francisco with white walls

 Elena Calabrese Design & Decor
Michelle Drewes
Inspiration for a mid-sized transitional u-shaped brown floor and light wood floor eat-in kitchen remodel in San Francisco with shaker cabinets, white cabinets, marble countertops, white backsplash, marble backsplash, an island, gray countertops, stainless steel appliances and a drop-in sink
Inspiration for a mid-sized transitional u-shaped brown floor and light wood floor eat-in kitchen remodel in San Francisco with shaker cabinets, white cabinets, marble countertops, white backsplash, marble backsplash, an island, gray countertops, stainless steel appliances and a drop-in sink

Sponsored
Fredericksburg, OH

High Point Cabinets
Columbus' Experienced Custom Cabinet Builder | 4x Best of Houzz Winner

 SHM Architects
Photography: Nathan Schroder
Example of a huge tuscan living room design in Dallas with white walls
Example of a huge tuscan living room design in Dallas with white walls
 User
UserDavid Land
Living room - coastal formal and open concept living room idea in Jacksonville with white walls
Living room - coastal formal and open concept living room idea in Jacksonville with white walls
 The Kitchen Source
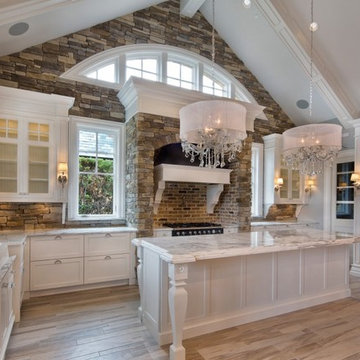
This couple wanted a completely custom kitchen using Wood-Mode and Brookhaven Cabinetry, along with the expertise of a professional kitchen designer, for their new home. In collaboration with Veranda Designer Homes out of Southlake, TX, we created this lovely and fresh kitchen that fulfilled the needs and desires of the homeowners.
 Source Kitchen & Bath

Pool fountain - mediterranean custom-shaped infinity pool fountain idea in Charleston
 Lucy and Company
mekenzie loli

Example of a transitional medium tone wood floor and beige floor family room design in Charlotte with white walls
Example of a transitional medium tone wood floor and beige floor family room design in Charlotte with white walls

Example of a mid-sized arts and crafts backyard stone patio design in Minneapolis with a fire pit and no cover

Sponsored
Sunbury, OH

J.Holderby - Renovations
Franklin County's Leading General Contractors - 2X Best of Houzz!

 Beth Webb Interiors
Emily Followill
Sunroom - traditional sunroom idea in Atlanta with a standard ceiling
Sunroom - traditional sunroom idea in Atlanta with a standard ceiling
 The Kitchen Source
This couple wanted a completely custom kitchen using Wood-Mode and Brookhaven Cabinetry, along with the expertise of a professional kitchen designer, for their new home. In collaboration with Veranda Designer Homes out of Southlake, TX, we created this lovely and fresh kitchen that fulfilled the needs and desires of the homeowners.

 Natural Stone Source
Drop-in bathtub - large mediterranean master beige tile and stone tile travertine floor drop-in bathtub idea in San Luis Obispo with marble countertops

 AcmeStudios
AcmeStudios
Inspiration for a timeless l-shaped light wood floor kitchen remodel in Los Angeles with a farmhouse sink, raised-panel cabinets, white cabinets, marble countertops, gray backsplash, subway tile backsplash, stainless steel appliances and an island
Inspiration for a timeless l-shaped light wood floor kitchen remodel in Los Angeles with a farmhouse sink, raised-panel cabinets, white cabinets, marble countertops, gray backsplash, subway tile backsplash, stainless steel appliances and an island

Sponsored
Columbus, OH

Structural Remodeling
Franklin County's Heavy Timber Specialists | Best of Houzz 2020!
 Outdoor Creations Unlimited
There are an infinite number of possible designs, and outdoor fire pits no longer need to be just a round pile of rocks. I work with several basic styles of gas fed fire pits when I design outdoor gardens to enchant my clients.
The popularity of fire pits and the fire effects they produce in the garden is one of fastest growing trends in outdoor design. The allure of sitting around a fire ring has been around since the beginning of mankind. Fire provides warmth, light, a cooking source and, of course relaxation. A dancing flame has a mesmerizing affect that encourages you to unwind and settle in. The popularity of fire pits, or conversation pits as they are commonly called, has grown rapidly in recent years. Proper design and construction will ensure a safe and enjoyable feature that will last several decades
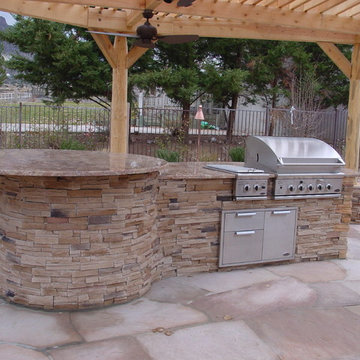
This fully equipped outdoor kitchen is separate from the rest of the living space, allowing the two areas to be utilized entirely on their own. outdoor kitchens are most efficient when it's zoned into logical uses. your cook space should have plenty of prep space, room to set down utensils and stage ingredients, and a comfortable buffer from the seating island to keep guests protected from the heat.
 Natural Stone Source

Inspiration for a large mediterranean l-shaped travertine floor and beige floor eat-in kitchen remodel in San Luis Obispo with a farmhouse sink, beaded inset cabinets, distressed cabinets, marble countertops, stainless steel appliances, an island, gray backsplash and stone tile backsplash

 Distinguished Kitchens & Bath
Andrea Patassy
Beach style l-shaped light wood floor kitchen photo in Miami with an undermount sink, shaker cabinets, white cabinets, white backsplash, subway tile backsplash, an island and paneled appliances
Beach style l-shaped light wood floor kitchen photo in Miami with an undermount sink, shaker cabinets, white cabinets, white backsplash, subway tile backsplash, an island and paneled appliances
8