
Search results for "Naturalized" in Home Design Ideas

 Caroline Beaupere Design
Mid-sized transitional 3/4 multicolored tile and mosaic tile bathroom photo in New York with recessed-panel cabinets, blue cabinets, an undermount sink and quartz countertops
 PaveStone Brick Paving Inc.

Mid-sized elegant entryway photo in Chicago with a medium wood front door
 PaveStone Brick Paving Inc.
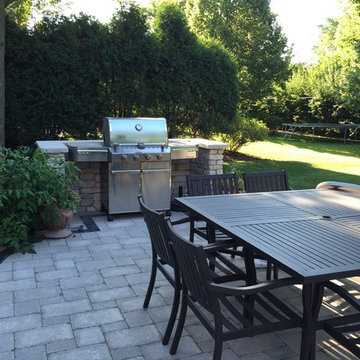
Mid-sized elegant backyard stone patio kitchen photo in Chicago with no cover
Find the right local pro for your project
 Belknap Landscape Company

Design ideas for a huge farmhouse full sun front yard stone landscaping in Boston for summer.
 Magic Landscaping, Inc.

Natural pathway stones wind through the garden. Boulders protrude to add interest and seating, pea gravel creates open space and take the place of lawn.
Magic Landscaping, Inc- New Jersey Landscape Designer & Contractor.
 Nature's Expressions

Photo of a large traditional full sun backyard stone garden path in Orange County.
 PaveStone Brick Paving Inc.
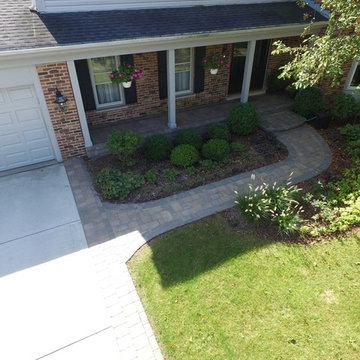
Photo of a mid-sized traditional full sun front yard stone landscaping in Chicago.

Sponsored
Delaware, OH

Buckeye Basements, Inc.
Central Ohio's Basement Finishing ExpertsBest Of Houzz '13-'21

 ULFBUILT

Inspiration for a large rustic limestone floor double front door remodel in Denver with brown walls and a glass front door
 William Guidero Planning and Design

Enclosed dining room - large transitional light wood floor and beige floor enclosed dining room idea in Orange County with white walls, a standard fireplace and a stone fireplace
 Reynolds Landscape

A natural rock pathway winds around a beautiful garden outcrop providing lawn access to driveway and parking. Redmond, WA.
Photo of a large traditional full sun front yard gravel garden path in Seattle.
Photo of a large traditional full sun front yard gravel garden path in Seattle.
 Michael Flaugh, Landscape Architect, P.L.
Mike Flaugh

Photo of a mid-sized tropical partial sun backyard mulch landscaping in Miami for summer.
Photo of a mid-sized tropical partial sun backyard mulch landscaping in Miami for summer.
 Michael Flaugh, Landscape Architect, P.L.
Mike Flaugh

This is an example of a mid-sized tropical partial sun backyard mulch landscaping in Miami for summer.
This is an example of a mid-sized tropical partial sun backyard mulch landscaping in Miami for summer.


 Matthews Studio
Photography By Matthew Millman
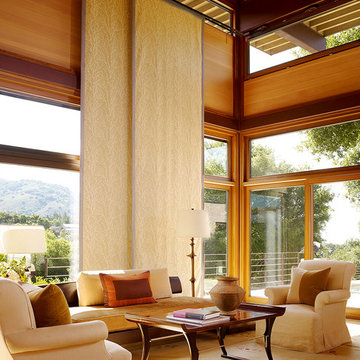
Example of a large trendy open concept carpeted and beige floor living room design in San Francisco with no tv, yellow walls and no fireplace
Example of a large trendy open concept carpeted and beige floor living room design in San Francisco with no tv, yellow walls and no fireplace

 Horn & Co. (Previously JHLA)
Our clients on this project were inspired by their travels to Asia and wanted to mimic this aesthetic at their DC property. We designed a water feature that effectively masks adjacent traffic noise and maintains a small footprint.
 Hoffman & Swinburne
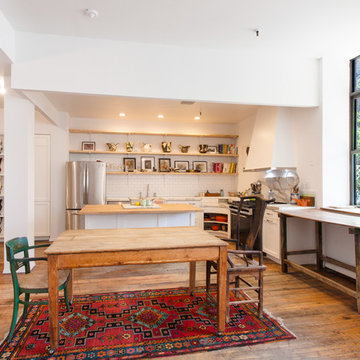
The 1980's kitchen was dark, and the cabinetry was in serious disrepair. An awkward closet was transformed into a stylish pantry, with storage for the artist's work. The kitchen has a 2" calacatta countertop and sink - a dramatic choice, but one that makes sense given the scale of the loft. Wherever possible, existing appliances were reused. New recessed LED lights brighten the kitchen and save energy. A custom range hood tapers near the top to draw sunlight into the kitchen.
photo: Brendan McCarthy
 Calafia Design
Katy Sheppard

Design ideas for a small transitional shade front yard stone landscaping in Chicago.
Design ideas for a small transitional shade front yard stone landscaping in Chicago.

Sponsored
Sunbury, OH

J.Holderby - Renovations
Franklin County's Leading General Contractors - 2X Best of Houzz!

 Artemis Landscape Architects, Inc.
This is an example of a mid-sized traditional full sun front yard stone landscaping in New York for summer.

 Hillside Nurseries
It was pretty much a blank area but with some elevation issues. The seating wall served 2 purposes as a seating space but also to retain some of the patio. Natural fieldstone steppers lead from the driveway area to the patio. An assortment of perennials and plantings soften the hardscape project. Serviceberry, hybrid dogwood, and a large dwarf pine are the anchor plants. We also created a raised vegetable garden space off the patio too.
Marc Depoto (Hillside Nurseries Inc.)

 Ketron Custom Builders
Inspiration for a large timeless backyard stone patio remodel in Columbus with a fire pit
2