
Search results for "Naturalized" in Home Design Ideas





Find the right local pro for your project



 Mariposa Gardening & Design Cooperative, Inc.
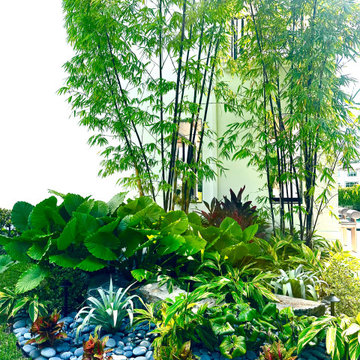
Design ideas for a mediterranean landscaping in San Francisco.




Sponsored
Columbus, OH

Hope Restoration & General Contracting
Columbus Design-Build, Kitchen & Bath Remodeling, Historic Renovations


 Odenwald Construction Company
Example of a large cottage master beige tile and porcelain tile ceramic tile home design design in San Luis Obispo with shaker cabinets, medium tone wood cabinets, a one-piece toilet, beige walls, an undermount sink and marble countertops


 Terrain
This client wanted to incorporate a basketball and Pickle ball court when they completed a major home remodel. The space had to also double as the circular driveway and maintain a formal look. Terrain worked with Allworth Design to implement the new court. Utilizing a net ball backdrop and removable Pickle ball posts, the area functions exactly as designed.
 Ollin Stone
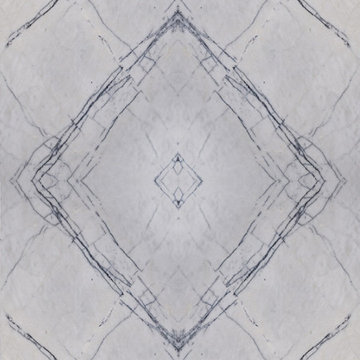
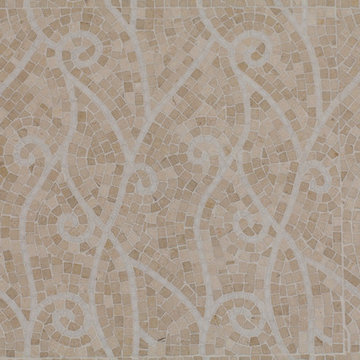
The lines that crisscross across the face of this Lilac Marble are not delicate or faint. It is unique, daring, and even a little dazzling.
Home design - modern home design idea in Los Angeles
Home design - modern home design idea in Los Angeles



 Board & Vellum
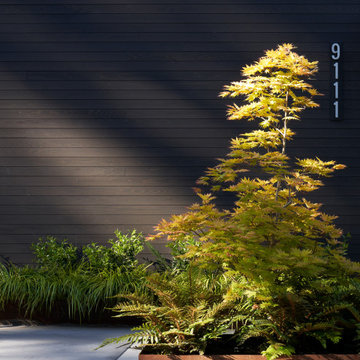
Landscape at Makai House | Photo by Kevin Scott
This is an example of a large asian partial sun wood fence walkway in Seattle.
This is an example of a large asian partial sun wood fence walkway in Seattle.
 Sally Scott Interior Designer
Karissa VanTassel Photography
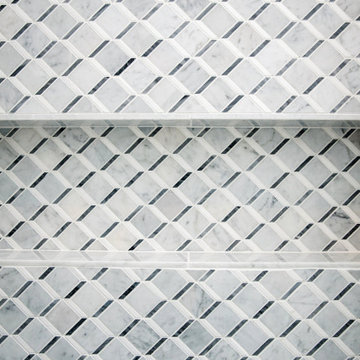
Transitional home design photo in New York
Transitional home design photo in New York


Sponsored
Columbus, OH
Hope Restoration & General Contracting
Columbus Design-Build, Kitchen & Bath Remodeling, Historic Renovations
 User
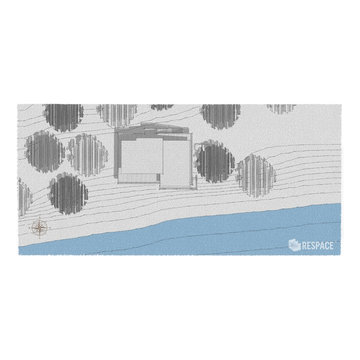
Embark on an Ozarks excursion with a modest 1,300 square-foot design called The Flatlands. It’s a basic human drive to want to surround oneself with beautiful, traditional, or even timeless landscapes like those witnessed in the Ozark region of Missouri and Arkansas. Believe it or not, this secluded and remote landscape edges ever closer to easily achievable reality thanks to innovations in technology never before seen. This design features a large living space, ample master suite, and an efficient kitchen/dining arrangement with adjacent screened porch. In addition, this design incorporates a second-level loft space with clerestory views and a generous wrap-around exterior deck.
Image by REspace Design


58