
Search results for "Naturally adapted" in Home Design Ideas

 User
The goal of this landscape design and build project was to enhance a newly renovated modern residence in Cohasset, MA. It features thermal true blue bluestone pavers, beach stones, and large bluestone steps surrounded by a completely beach adapted and drought tolerant planting palette. This design is also on a steep hillside and incorporates a butterfly garden and New England native plants. Designed and built by Skyline Landscapes LLC.
Hardscape Materials:
Bluestone Pavers, Bluestone Steps, Beach Stone, Landscape Lighting, Irrigation
Planting Palette:
Butterfly Garden, Beach Grasses, Beach Roses, Low Maintenance, Drought Tollerant

 Hive Modular, LLC
Hive Modular
Hallway - modern dark wood floor hallway idea in Calgary with white walls
Hallway - modern dark wood floor hallway idea in Calgary with white walls
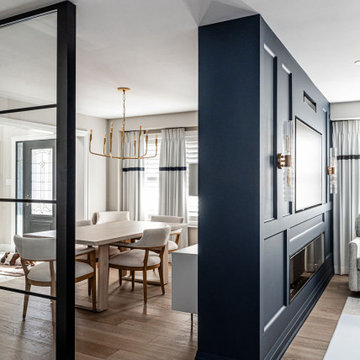
 komandor
The adaptability of Komandor's LUMI System shines in this scenario, where it ingeniously enlarges a room with an "L" shaped partition featuring double doors. This design not only allows natural light to flood in but also effectively divides the space. It's a stylish addition that enhances both functionality and visual appeal. Created in partnership with @CMHInterior and @Stefbrownphoto
Find the right local pro for your project
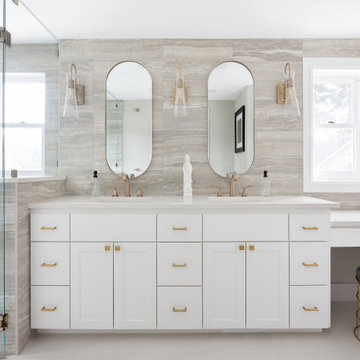
 Adapt Interior Design
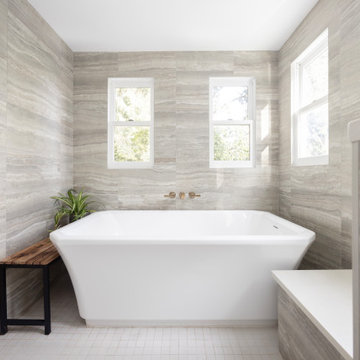
Large bathroom featuring a spacious wet room with a tub and shower. The double vanity has white cabinets, gold hardware, fixtures, and seating for getting ready with a lot of natural light. Porcelain stone look tile covers the walls and shower room with white and beige tiles for the floor.
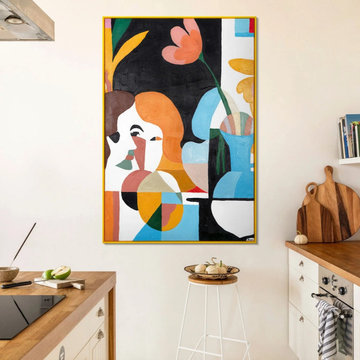
 YS-Art Gallery
✅ 100% handmade. The subjects of the painting - our author's development.
✅ It is possible to adapt the hand-painted painting to the size you need. The frame color is specified basic, you can choose any other from our catalog. We will replace the frame color free of charge.
Link to site: Framed colorful wall art for living room "Flower Muse"
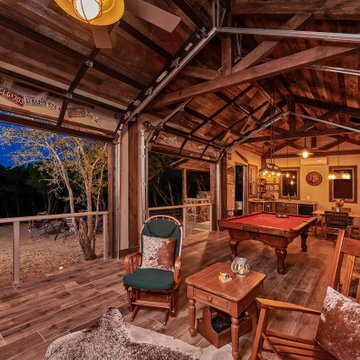
 Southpass Design | Build
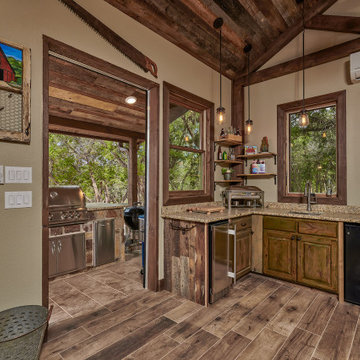
The homeowners’ challenge centered around a former 15’ by 60’ concrete slab previously used as a batting cage. This entertaining respite was a natural extension of its unique site and trusting clients. Four large glass garage doors allow the interior space to breath on tranquil days or to protect the revelers on one of Texas’ brief but cold winter spells. A covered, but open sided patio with stone fireplace is adjacent to the interior space. An added side patio with trellis shade structure offers another entertaining option. Finally, the central space and vocal point is replete with a cowboy cauldron in open air and in perfect harmony with Texas’ bright skies and starry nights. The covered outdoor kitchen is within easy access to the fire pit for campfire cooking. Reclaimed wood warms the underside of the standing seam metal roof. Design only. Construction by others.
 Schumacher Homes
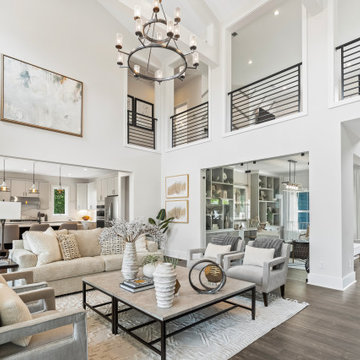
Built by Schumacher Homes, America's Largest Custom Home Builder, this captivating Abigail Coastal in Charleston, South Carolina, effortlessly balances classic architectural elegance with relaxed coastal charm.
Spanning a thoughtfully detailed 3,243 square feet, the 4-bedroom, 2.5-bathroom layout is anchored by an expansive main living area that naturally extends outdoors. A massive 24' x 11' rear covered porch serves as a true outdoor living room, offering the ultimate setting for alfresco dining and entertaining guests in the coastal breeze.
Upstairs, the home transitions into a private family zone. The secondary bedrooms feature independent walk-in closets and share a highly functional Jack-and-Jill bath layout. Positioned perfectly alongside the primary owner's retreat, an adjacent junior suite offers exceptional versatility—easily adapting into a nursery, private sitting room, or a dedicated lounge for older children.

Sponsored
Sunbury, OH

J.Holderby - Renovations
Franklin County's Leading General Contractors - 2X Best of Houzz!
 Southpass Design | Build
The homeowners’ challenge centered around a former 15’ by 60’ concrete slab previously used as a batting cage. This entertaining respite was a natural extension of its unique site and trusting clients. Four large glass garage doors allow the interior space to breath on tranquil days or to protect the revelers on one of Texas’ brief but cold winter spells. A covered, but open sided patio with stone fireplace is adjacent to the interior space. An added side patio with trellis shade structure offers another entertaining option. Finally, the central space and vocal point is replete with a cowboy cauldron in open air and in perfect harmony with Texas’ bright skies and starry nights. The covered outdoor kitchen is within easy access to the fire pit for campfire cooking. Reclaimed wood warms the underside of the standing seam metal roof. Design only. Construction by others.
 NanaWall
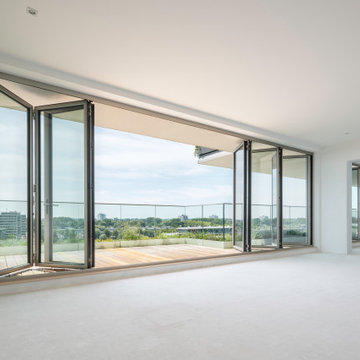
By incorporating energy-efficient glass walls, developers can differentiate their properties from others on the market and create premium appeal for potential buyers. The flexible configurations of glass wall systems allow limitless designs for custom-built architectural solutions, creating adaptive spaces in multifamily buildings that embrace views, natural daylight, and fresh air.
 Adapt Interior Design
Large bathroom featuring a spacious wet room with a tub and shower. The double vanity has white cabinets, gold hardware, fixtures, and seating for getting ready with a lot of natural light. Porcelain stone look tile covers the walls and shower room with white and beige tiles for the floor.
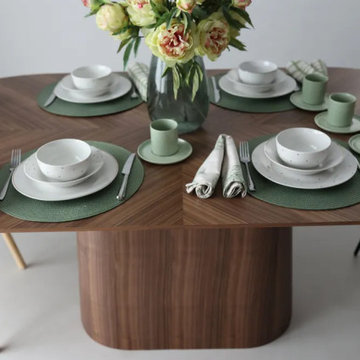
 MINKO furniture
The RUNDA OVAL oval table from the MINKO family manufactory is a unique piece of furniture that is perfect for the kitchen, dining room and living room. It is made entirely of the highest quality walnut or oak veneer. It is a full of elegance proposal, which will complement any interior with a touch of luxury.
The surface of the oval wooden table is made of thin slats, hand-matched and joined together. The slats of the table are varnished open-pore, which ultimately gives an amazing effect of natural walnut or oak finish.
This unique oval table was made by hand, with great care and attention to detail. The timeless, muted tones and original design of the table will delight your guests and please your eye every day. The functional design of the table will allow you to make the most of its surface and adapt it to any space.
Bet on a Polish brand and buy Polish products from a family-owned manufactory in Podlasie. Furniture from MINKO is a guarantee of quality for years and timeless design.
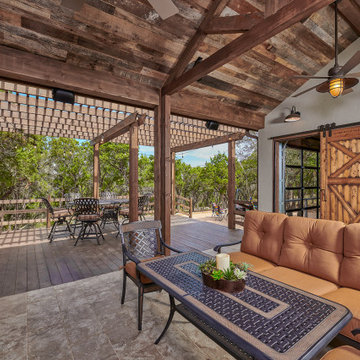 Southpass Design | Build
The homeowners’ challenge centered around a former 15’ by 60’ concrete slab previously used as a batting cage. This entertaining respite was a natural extension of its unique site and trusting clients. Four large glass garage doors allow the interior space to breath on tranquil days or to protect the revelers on one of Texas’ brief but cold winter spells. A covered, but open sided patio with stone fireplace is adjacent to the interior space. An added side patio with trellis shade structure offers another entertaining option. Finally, the central space and vocal point is replete with a cowboy cauldron in open air and in perfect harmony with Texas’ bright skies and starry nights. The covered outdoor kitchen is within easy access to the fire pit for campfire cooking. Reclaimed wood warms the underside of the standing seam metal roof. Design only. Construction by others.
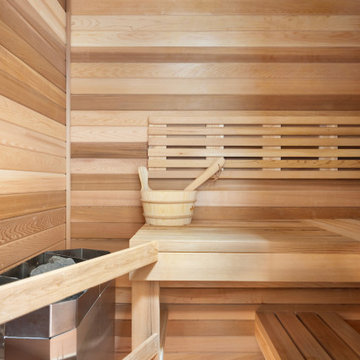 Adapt Interior Design
Modern light and bright bathroom with rustic exposed beam wood ceiling and a warm terracotta tile floor. The double sink vanity has quartz countertops, black hardware and gold globe vanity lights. This bathroom features a sauna and walk in shower with a dark penny tile on the floor and white ceramic tiles on the walls.

Sponsored
Columbus, OH

Structural Remodeling
Franklin County's Heavy Timber Specialists | Best of Houzz 2020!
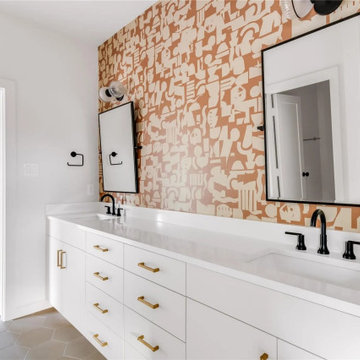
 Tag & Associates, LLC
Indulge in luxury with the bath, your personal oasis. It's designed for ultimate comfort and elegance. Features like double vanities create a serene retreat. Custom wooden, marble counters, and dark brass fixtures add a touch of opulence.
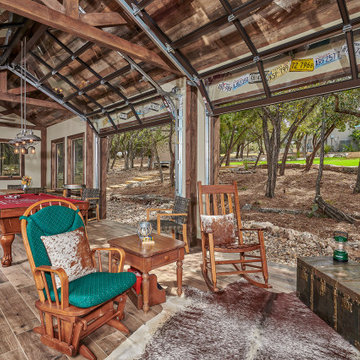 Southpass Design | Build
The homeowners’ challenge centered around a former 15’ by 60’ concrete slab previously used as a batting cage. This entertaining respite was a natural extension of its unique site and trusting clients. Four large glass garage doors allow the interior space to breath on tranquil days or to protect the revelers on one of Texas’ brief but cold winter spells. A covered, but open sided patio with stone fireplace is adjacent to the interior space. An added side patio with trellis shade structure offers another entertaining option. Finally, the central space and vocal point is replete with a cowboy cauldron in open air and in perfect harmony with Texas’ bright skies and starry nights. The covered outdoor kitchen is within easy access to the fire pit for campfire cooking. Reclaimed wood warms the underside of the standing seam metal roof. Design only. Construction by others.


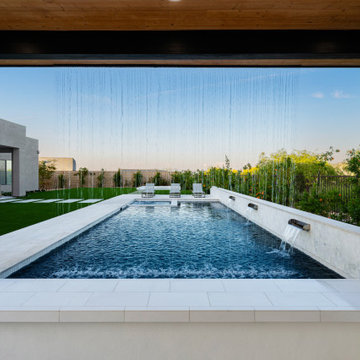
 Shearon Design Collective
This luxury outdoor living space in Scottsdale's Storyrock community seamlessly blends modern design with the natural beauty of the Sonoran Desert. The centerpiece is a custom geometric pool featuring a sunken firepit lounge, offering an intimate gathering spot surrounded by water. Adjacent to the pool, a fully equipped swim-up cabana bar provides a shaded retreat for relaxation and entertainment. The design incorporates clean lines, natural materials, and desert-adapted landscaping to create a cohesive and inviting environment. This project exemplifies Shearon Design Collective's commitment to crafting bespoke outdoor spaces that harmonize with their surroundings.



 Terri Weinstein Design, Inc
This kitchen, originally built on a budget in 1952, is both cozy and functional. I thought the maple countertops would be ruined in no time, but they've withheld superbly even though they're used daily. The cabinet doors slide and there were no drawers in the kitchen. I added the steel medical cabinet with drawers to hold small utensils and to support the countertop. The colorful glass collection in the window changes with the light. Despite it's smallish size, the layout, and light make it a kitchen that cooks! While waiting for water to boil, I can look up into those skylights and see huge tree branches and sky overhead.
Photography by Norman Sizemore
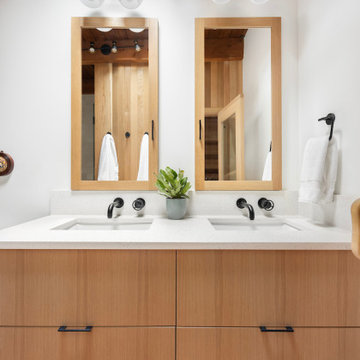 Adapt Interior Design
Modern light and bright bathroom with rustic exposed beam wood ceiling and a warm terracotta tile floor. The double sink vanity has quartz countertops, black hardware and gold globe vanity lights. This bathroom features a sauna and walk in shower with a dark penny tile on the floor and white ceramic tiles on the walls.
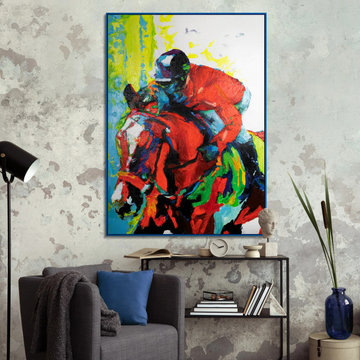 YS-Art Gallery
✅ 100% handmade. The subjects of the painting - our author's development.
✅ It is possible to adapt the hand-painted painting to the size you need. The frame color is specified basic, you can choose any other from our catalog. We will replace the frame color free of charge.
Link to site: Colorful canvas art "The flight of art on horseback"
65