
Search results for "Naturally adapted" in Home Design Ideas

 User
The goal of this landscape design and build project was to enhance a newly renovated modern residence in Cohasset, MA. It features thermal true blue bluestone pavers, beach stones, and large bluestone steps surrounded by a completely beach adapted and drought tolerant planting palette. This design is also on a steep hillside and incorporates a butterfly garden and New England native plants. Designed and built by Skyline Landscapes LLC.
Hardscape Materials:
Bluestone Pavers, Bluestone Steps, Beach Stone, Landscape Lighting, Irrigation
Planting Palette:
Butterfly Garden, Beach Grasses, Beach Roses, Low Maintenance, Drought Tollerant

 City Garden Company
This family loves to party on game day, so they needed a space to do that in style. They also love dachsunds and gardening. This patio is a perfect example of how an outdoor space can be an extension of the home, and how it can be designed to fit your lifestyle. In this case: cooking out and entertaining friends, pottering in the garden, pet-friendly, low-maintenance and adaptable to all seasons. The mini pergola gives some shade over the patio door, the fire pit runs on gas for convenience, the retaining walls double up as seating space for all the game day guests and there's plenty of space for the grill and smoker.

 Adapt Interior Design
Cabinet Finishes: Fir with a Clear Coat Benjamin Moore "Dragon’s Breath"
Countertop: Cambria "Kirkstead"
Back Splash: Luanda Bay "Tomei Glass" Natural Finish Cotton
Flooring: Statements "Modern" Dark Grey
Wall Color: Benjamin Moore "Ashwood"
Find the right local pro for your project
 Adapt Interior Design
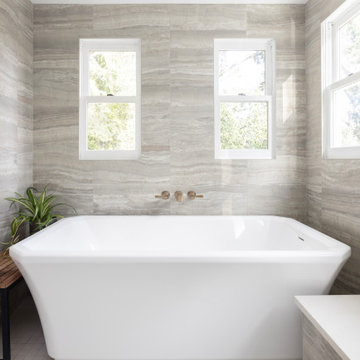
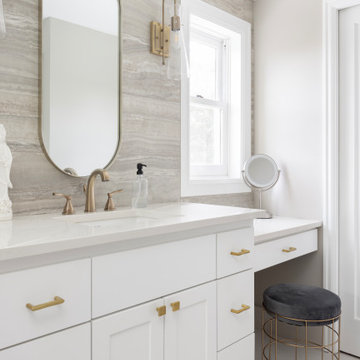
Large bathroom featuring a spacious wet room with a tub and shower. The double vanity has white cabinets, gold hardware, fixtures, and seating for getting ready with a lot of natural light. Porcelain stone look tile covers the walls and shower room with white and beige tiles for the floor.
 Schumacher Homes
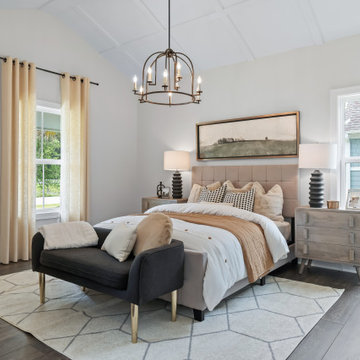
Built by Schumacher Homes, America's Largest Custom Home Builder, this captivating Abigail Coastal in Charleston, South Carolina, effortlessly balances classic architectural elegance with relaxed coastal charm.
Spanning a thoughtfully detailed 3,243 square feet, the 4-bedroom, 2.5-bathroom layout is anchored by an expansive main living area that naturally extends outdoors. A massive 24' x 11' rear covered porch serves as a true outdoor living room, offering the ultimate setting for alfresco dining and entertaining guests in the coastal breeze.
Upstairs, the home transitions into a private family zone. The secondary bedrooms feature independent walk-in closets and share a highly functional Jack-and-Jill bath layout. Positioned perfectly alongside the primary owner's retreat, an adjacent junior suite offers exceptional versatility—easily adapting into a nursery, private sitting room, or a dedicated lounge for older children.
 MINKO furniture
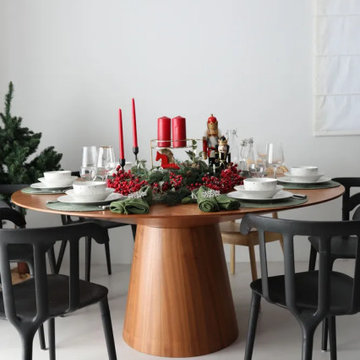
The RUNDA round wooden table from the MINKO family manufactory is a unique piece of furniture that will be perfect for the kitchen, dining room and living room. It is made entirely of the highest quality walnut or oak veneer. It is full of elegance, which will complement any interior with a touch of luxury.
The surface of the round wooden table is made of thin slats, hand-matched and joined together. The slats of the table are varnished with open-pore varnish, which ultimately gives an amazing effect of natural walnut or oak finish.
This unique round table was made by hand, with great care and attention to detail. The timeless, muted tones and original design of the table will delight your guests and please your eye every day. The functional design of the table will allow you to make the most of its surface and adapt it to any space.
Bet on a Polish brand and buy Polish products from a family-owned manufactory in Podlasie. Furniture from MINKO is a guarantee of quality for years and timeless design.

 Baker Bros Area Rugs & Flooring
Embellished in a soothing range of design elements that were selected to warm the floor of any living space in the home, the Royals Collection is all about texture and color. Evoking a sense of gentle calmness, these area rugs are hand-loomed in India of 100% Natural Viscose, providing them with a gorgeous sheen. Visually appealing from any angle in a room, the collection's unique ribbed cut and loop pile construction has been designed for its added comfort and dimension. Royals' color palette includes neutral shades of Champagne, Fawn, French Vanilla and Pearl, with each color selected for its soothing and adaptable attributes. The tonal features within each area rug, lend themselves to either textured accent, leather or a wide range of upholstered furnishings. Designed with the utmost sophistication in mind, the Royals Collection will truly offer any living space in the home with a stunning fashion statement


 User
From CDK Architects:
This is a new home that replaced an existing 1949 home in Rosedale. The design concept for the new house is “Mid Century Modern Meets Modern.” This is clearly a new home, but we wanted to give reverence to the neighborhood and its roots.
It was important to us to re-purpose the old home. Rather than demolishing it, we worked with our contractor to disassemble the house piece by piece, eventually donating about 80% of the home to Habitat for Humanity. The wood floors were salvaged and reused on the new fireplace wall.
The home contains 3 bedrooms, 2.5 baths, plus a home office and a music studio, totaling 2,650 square feet. One of the home’s most striking features is its large vaulted ceiling in the Living/Dining/Kitchen area. Substantial clerestory windows provide treetop views and bring dappled light into the space from high above. There’s natural light in every room in the house. Balancing the desire for natural light and privacy was very important, as was the connection to nature.
What we hoped to achieve was a fun, flexible home with beautiful light and a nice balance of public and private spaces. We also wanted a home that would adapt to a growing family but would still fit our needs far into the future. The end result is a home with a calming, organic feel to it.
Built by R Builders LLC (General Contractor)
Interior Design by Becca Stephens Interiors
Landscape Design by Seedlings Gardening
Photos by Reagen Taylor Photography
 Shearon Design Collective
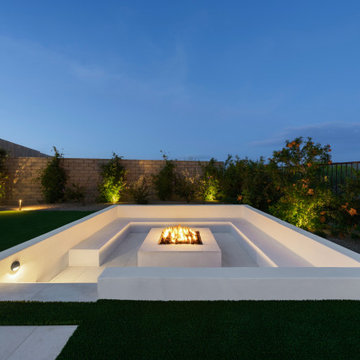
This luxury outdoor living space in Scottsdale's Storyrock community seamlessly blends modern design with the natural beauty of the Sonoran Desert. The centerpiece is a custom geometric pool featuring a sunken firepit lounge, offering an intimate gathering spot surrounded by water. Adjacent to the pool, a fully equipped swim-up cabana bar provides a shaded retreat for relaxation and entertainment. The design incorporates clean lines, natural materials, and desert-adapted landscaping to create a cohesive and inviting environment. This project exemplifies Shearon Design Collective's commitment to crafting bespoke outdoor spaces that harmonize with their surroundings.
 PEDINI NY
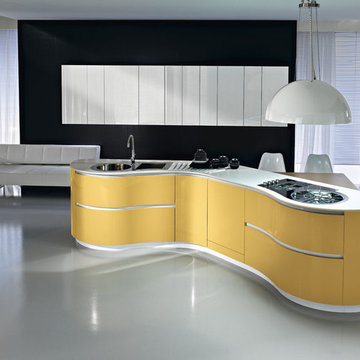
The inspiration for the Dune began with the simple idea to seamlessly connect the kitchen to the living space. Dune is a unique contemporary kitchen cabinet design without handles. It is defined by asymmetrically curved base units and echoing flowing forms found in nature. Opening is achieved by a groove on the edge of the extra thick 23mm front panel (base units) or by a vertical aluminum profile (tall units). Drawers in the curved units allow Pedini to offer this remarkable Italian kitchen design without compromising the environment, ergonomics or functionality.
Dune contemporary kitchens offer a high component of adaptability and individual variations, which allows room for harmony between the functional aspects of the house. Dune truly adapts to the nature of it’s surrounding.
Soft technology. Pedini makes daily living more practical thanks to the quality of the opening systems of doors and drawers, and with an automated closing mechanism, great storage capacity, and the total personalization of the spaces. Dune aesthetics provide attractive contrasts between wood veneers, steel, and quartz worktops. Modern kitchen designs like Dune are a perfect fit in any home. Dune, like all of Pedini’s contemporary kitchens, was designed with ease of function in mind. Dune is a flexible product for diversified solutions. Among the various possibilities of Dune, the option of the island allows complete access from more sides of the working area. Deep drawers are also a staple of the Dune line.
Dune is available in natural or stained eco friendly walnut as well as matte, high gloss and textured lacquer in any color. Aluminum profiles and plinths are available in white, gray, black or matte silver. Complementary glass fronts available with walnut frame and 6 colors of mirror glass.
 Tag & Associates, LLC
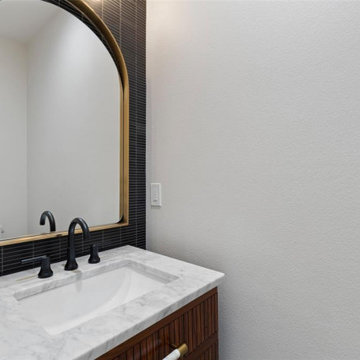
A half-bath includes only a toilet and sink with no bathing facilities. It’s typically used by guests and is located near public and entertaining areas on the first floor of a residence. The half-bath location is not close to bedrooms or the family areas of a home to preserve privacy.
 Remodel Now
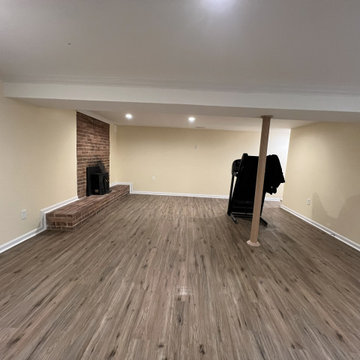
Warm & Spacious Finished Basement with Classic Brick Accent
This basement remodel transforms the lower level into a spacious and inviting living area designed for comfort and versatility. Wood-look flooring flows throughout the space, adding warmth, durability, and a cohesive foundation ideal for everyday living and entertaining. Soft neutral wall tones brighten the room while maintaining a timeless, adaptable backdrop.
A classic brick fireplace serves as a charming focal point, bringing character and a touch of traditional style to the finished basement. Recessed lighting enhances the open layout, providing even illumination and highlighting the clean lines of the space. Structural elements are seamlessly integrated to maintain functionality without compromising the open feel.
Perfect for a family room, entertainment area, or multi-purpose living space, this basement remodel maximizes usable square footage while delivering a comfortable, polished finish that feels like a natural extension of the home.
 Adapt Interior Design
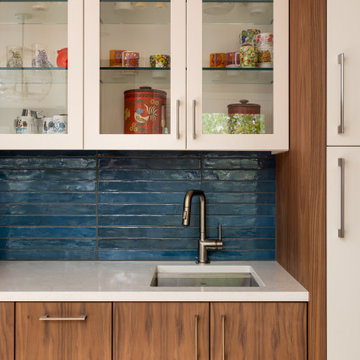
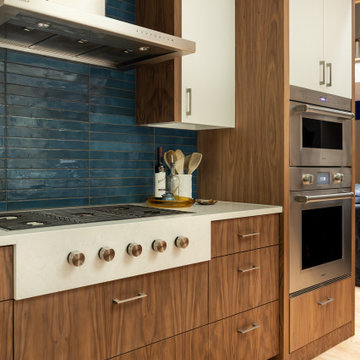
The Modern Blue remodel balances organic warmth with a bold splash of color. Lower flat paneled walnut cabinets with natural vertical grain are paired with the upper cabinets and full-height cabinets finished with cream lacquer doors for the coffee bar. Dark sea-blue tile backsplash is stacked horizontally, providing a saturated focal point.

Sponsored
Columbus, OH

Hope Restoration & General Contracting
Columbus Design-Build, Kitchen & Bath Remodeling, Historic Renovations
 Adapt Interior Design
The Modern Blue remodel balances organic warmth with a bold splash of color. A custom design integrates the stainless steel burner knobs directly into the quartz countertop, creating a seamless cooktop look.
 Southpass Design | Build
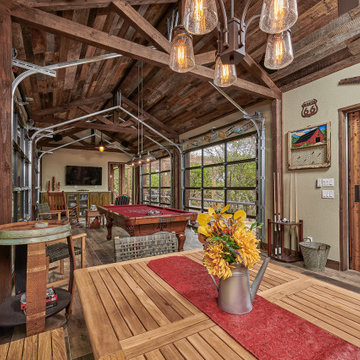
The homeowners’ challenge centered around a former 15’ by 60’ concrete slab previously used as a batting cage. This entertaining respite was a natural extension of its unique site and trusting clients. Four large glass garage doors allow the interior space to breath on tranquil days or to protect the revelers on one of Texas’ brief but cold winter spells. A covered, but open sided patio with stone fireplace is adjacent to the interior space. An added side patio with trellis shade structure offers another entertaining option. Finally, the central space and vocal point is replete with a cowboy cauldron in open air and in perfect harmony with Texas’ bright skies and starry nights. The covered outdoor kitchen is within easy access to the fire pit for campfire cooking. Reclaimed wood warms the underside of the standing seam metal roof. Design only. Construction by others.

 place architecture:design
Our clients’ goal was to add an exterior living-space to the rear of their mid-century modern home. They wanted a place to sit, relax, grill, and entertain while enjoying the serenity of the landscape. Using natural materials, we created an elongated porch to provide seamless access and flow to-and-from their indoor and outdoor spaces.
The shape of the angled roof, overhanging the seating area, and the tapered double-round steel columns create the essence of a timeless design that is synonymous with the existing mid-century house. The stone-filled rectangular slot, between the house and the covered porch, allows light to enter the existing interior and gives accessibility to the porch.
 Serene Spaces Living
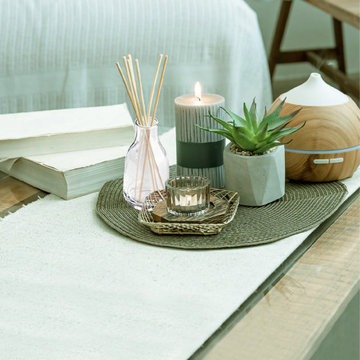
Simple yet elegant, this mini clear glass vase with a narrow neck and sturdy base is ideal for stand-out single blooms. Display this set of 4 grouped together on a table for a more contemporary style and fill them up with vibrant short-stem flowers. Can also be used separately for a minimalist look. Countertop display of natural or faux flowers in the kitchen, living room, bedroom, bathroom, or even outdoor patio. This set can easily adapt to your decor schemes and are the perfect addition to your wedding decor and special events. Purchase this set of bud vases as a gift for your decor lovers on their birthdays, weddings, anniversaries. Sold as a Set of 4, the vase measures 1.75" Square & 3.5" Tall. You can count on quality, design, and manufacturing when you order from Serene Spaces Living products, where we curate everything with love.

Sponsored
Columbus, OH
Hope Restoration & General Contracting
Columbus Design-Build, Kitchen & Bath Remodeling, Historic Renovations
 Adapt Interior Design
Large bathroom featuring a spacious wet room with a tub and shower. The double vanity has white cabinets, gold hardware, fixtures, and seating for getting ready with a lot of natural light. Porcelain stone look tile covers the walls and shower room with white and beige tiles for the floor.
 komandor
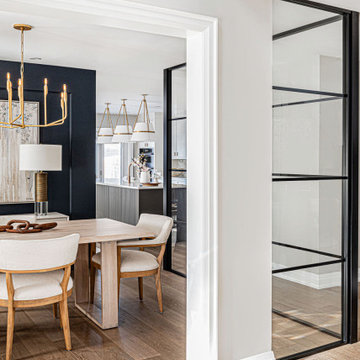
The adaptability of Komandor's LUMI System shines in this scenario, where it ingeniously enlarges a room with an "L" shaped partition featuring double doors. This design not only allows natural light to flood in but also effectively divides the space. It's a stylish addition that enhances both functionality and visual appeal. Created in partnership with @CMHInterior and @Stefbrownphoto
 PEDINI NY
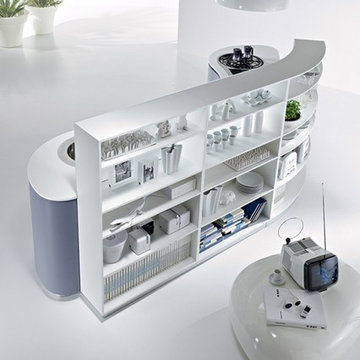
The inspiration for the Dune began with the simple idea to seamlessly connect the kitchen to the living space. Dune is a unique contemporary kitchen cabinet design without handles. It is defined by asymmetrically curved base units and echoing flowing forms found in nature. Opening is achieved by a groove on the edge of the extra thick 23mm front panel (base units) or by a vertical aluminum profile (tall units). Drawers in the curved units allow Pedini to offer this remarkable Italian kitchen design without compromising the environment, ergonomics or functionality.
Dune contemporary kitchens offer a high component of adaptability and individual variations, which allows room for harmony between the functional aspects of the house. Dune truly adapts to the nature of it’s surrounding.
Soft technology. Pedini makes daily living more practical thanks to the quality of the opening systems of doors and drawers, and with an automated closing mechanism, great storage capacity, and the total personalization of the spaces. Dune aesthetics provide attractive contrasts between wood veneers, steel, and quartz worktops. Modern kitchen designs like Dune are a perfect fit in any home. Dune, like all of Pedini’s contemporary kitchens, was designed with ease of function in mind. Dune is a flexible product for diversified solutions. Among the various possibilities of Dune, the option of the island allows complete access from more sides of the working area. Deep drawers are also a staple of the Dune line.
Dune is available in natural or stained eco friendly walnut as well as matte, high gloss and textured lacquer in any color. Aluminum profiles and plinths are available in white, gray, black or matte silver. Complementary glass fronts available with walnut frame and 6 colors of mirror glass.
64