
Search results for "Navigating trails" in Home Design Ideas

 Ky-Kan Coatings
Concrete can be made to look like any substance. Tile, stone, wood, brick, etc. With unlimited color options, Ky-Kan Coatings can transform any room in your home or business using lightweight, beautiful concrete.
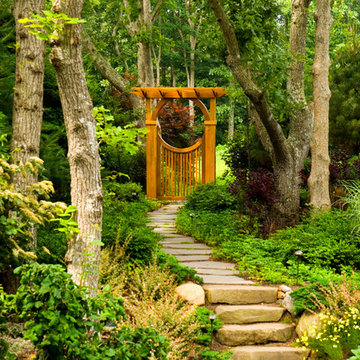
 Barry Block Landscape Design & Contracting, Inc.
Boulder steppers and dry laid irregular bluestone pavers form a walkway that leads you to the rear yard with an inviting gate and arbor with an Asian flare.


Find the right local pro for your project
 Matt Fajkus Architecture
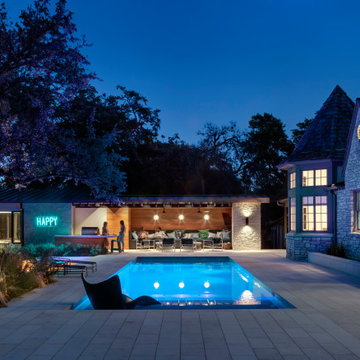
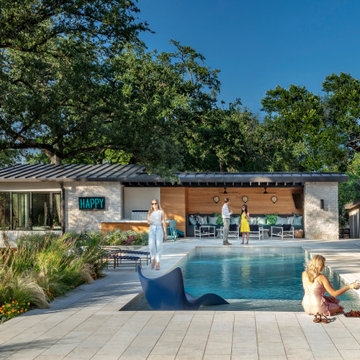
Situated within a one-acre lot in Austin’s Tarry Trail neighborhood, the backyard of this existing 1933- vintage historical house was underutilized. The owners felt that the main drawbacks of the existing backyard were a general disconnection between each outdoor area and a general lack of relationship to the house proper. Therefore, the primary goal of the redesign was a scheme that would promote the use of the outdoor zones, with the pool as a centerpiece.
The first major design move was to frame the pool with a new structure as a backdrop. This cabana is perpendicular to the main house and creates a clear “bookend” to the upper level deck while housing indoor and outdoor activities. Under the cabana’s overhang, an integrated seating space offers a balance of sunlight and shade while an outdoor grill and bar area facilitate the family’s outdoor lifestyle. The only enclosed program exists as a naturally lit perch within the canopy of the trees, providing a serene environment to exercise within the comfort of a climate-controlled space.
A corollary focus was to create sectional variation within the volume of the pool to encourage dynamic use at both ends while relating to the interior program of the home. A shallow beach zone for children to play is located near the family room and the access to the play space in the yard below. At the opposite end of the pool, outside the formal living room, another shallow space is made to be a splash-free sunbathing area perfect for enjoying an adult beverage.
The functional separation set up by the pool creates a subtle and natural division between the energetic family spaces for playing, lounging, and grilling, and the composed, entertaining and dining spaces. The pool also enhances the formal program of the house by acting as a reflecting pool within a composed view from the front entry that draws visitors to an outdoor dining area under a majestic oak tree.
By acting as a connector between the house and the yard, the elongated pool bridges the day-to-day activities within the house and the lush, sprawling backyard. Planter beds and low walls provide loose constraints to organize the overall outdoor living area, while allowing the space to spill out into the yard. Terraces navigate the sectional change in the landscape, offering a passage to the lower yard where children can play on the grass as the parents lounge by the outdoor fireplace.

 Orion Rockscapes
This is an example of a modern full sun front yard concrete paver garden path in Seattle for fall.
 Matt Fajkus Architecture
Situated within a one-acre lot in Austin’s Tarry Trail neighborhood, the backyard of this existing 1933- vintage historical house was underutilized. The owners felt that the main drawbacks of the existing backyard were a general disconnection between each outdoor area and a general lack of relationship to the house proper. Therefore, the primary goal of the redesign was a scheme that would promote the use of the outdoor zones, with the pool as a centerpiece.
The first major design move was to frame the pool with a new structure as a backdrop. This cabana is perpendicular to the main house and creates a clear “bookend” to the upper level deck while housing indoor and outdoor activities. Under the cabana’s overhang, an integrated seating space offers a balance of sunlight and shade while an outdoor grill and bar area facilitate the family’s outdoor lifestyle. The only enclosed program exists as a naturally lit perch within the canopy of the trees, providing a serene environment to exercise within the comfort of a climate-controlled space.
A corollary focus was to create sectional variation within the volume of the pool to encourage dynamic use at both ends while relating to the interior program of the home. A shallow beach zone for children to play is located near the family room and the access to the play space in the yard below. At the opposite end of the pool, outside the formal living room, another shallow space is made to be a splash-free sunbathing area perfect for enjoying an adult beverage.
The functional separation set up by the pool creates a subtle and natural division between the energetic family spaces for playing, lounging, and grilling, and the composed, entertaining and dining spaces. The pool also enhances the formal program of the house by acting as a reflecting pool within a composed view from the front entry that draws visitors to an outdoor dining area under a majestic oak tree.
By acting as a connector between the house and the yard, the elongated pool bridges the day-to-day activities within the house and the lush, sprawling backyard. Planter beds and low walls provide loose constraints to organize the overall outdoor living area, while allowing the space to spill out into the yard. Terraces navigate the sectional change in the landscape, offering a passage to the lower yard where children can play on the grass as the parents lounge by the outdoor fireplace.




 LaurelRock
Neil Landino. Design Credit: Steven Stimson Associates
This is an example of a contemporary landscaping in New York.
This is an example of a contemporary landscaping in New York.

 Louis Fusco Landscape Architects

Secluded Woodland Entry Gate and Drive.
Photo of a large traditional front yard concrete paver driveway in New York.
Photo of a large traditional front yard concrete paver driveway in New York.
 Sion Structural and Ornamental
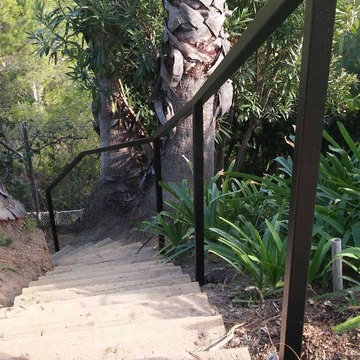
1.5 inch by 1.5 inch steel square tube, Paint Black Semi-Gloss
Inspiration for a mid-sized contemporary drought-tolerant and partial sun metal and backyard mulch garden path in Los Angeles with metal risers.
Inspiration for a mid-sized contemporary drought-tolerant and partial sun metal and backyard mulch garden path in Los Angeles with metal risers.

 West Winds Nursery LLC
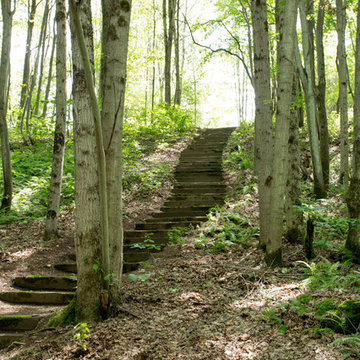
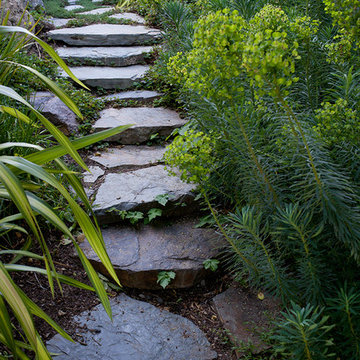
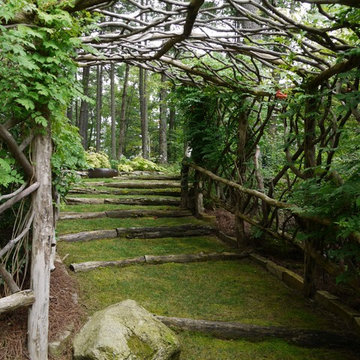
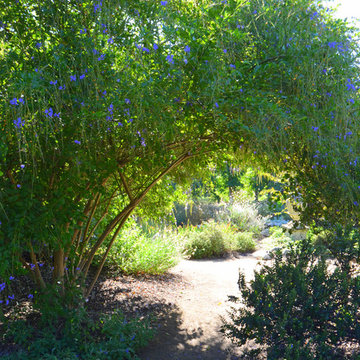

 A stone path, ferns, some native, some added, and a gorgeous tree tunnel.
Photo of a transitional shade hillside stone garden path in DC Metro for summer.
Photo of a transitional shade hillside stone garden path in DC Metro for summer.

 Ginkgo Leaf Studio

Runnels in the concrete function to drain water out of the patio area but also add a subtle inlay detail. Here the runnel is filled with both beach pebbles and dry-laid bluestone.
Renn Kuhnen Photography

 Lighthouse Outdoor Lighting of Indianapolis

A combination of ground based up lighting and tree mounted down lighting was added to this landscape to add some accent lighting to the long driveway into the residence and create a more welcoming atmosphere. LED, low voltage lights were used in the design of all of the lighting.

2