
Search results for "Navigating" in Home Design Ideas
 UpperKey
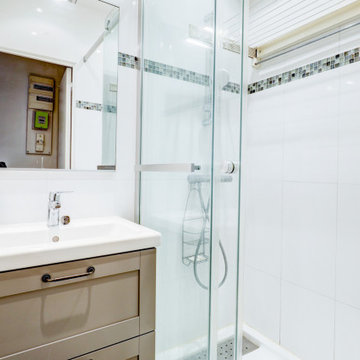
 is excited to introduce our latest project: Parisian Bathrooms. We offer a full range of services to design and renovate bathrooms to meet the needs of those living in Paris. Our skilled team of professionals will bring your bathroom vision to life, creating a space that embodies both style and functionality. You can trust UpperKey to design a bathroom that perfectly reflects your personal tastes and requirements.
Additionally, we provide a suite of services for property owners, including guaranteed rent, full property management, and Airbnb concierge services. Our specialists will work with you to find the ideal balance between aesthetics and practicality, so that you can have the bathroom of your dreams without any compromises.
UpperKey is committed to providing comprehensive resources and support for property owners in Paris. In our latest article, "Everything You Need to Know About Airbnb Management Paris," we share valuable insights and advice on managing your property on Airbnb. From optimizing your listing to navigating local regulations, our experts cover everything you need to know to succeed in the competitive Parisian market. Read the article on our website to find more: https://theupperkey.com/blog/everything-you-need-to-know-about-airbnb-management-in-paris

 Pro Dunk Hoops
Larchmont, NY is home sweet home to a Hercules Platinum Basketball System in NY. And, home to Victor - its proud owner. He's also the proud owner of a new home here. This is a Hercules Platinum Basketball System that was purchased in April of 2012. It was installed on a 30 ft wide by a 24 ft deep playing area in Larchmont, NY. Browse all of Victor L's photos navigate to: http://www.produnkhoops.com/photos/albums/victor-30x24-hercules-platinum-basketball-system-237/
 Pro Dunk Hoops
These photos of Mageshwaran's Pro Dunk Silver Basketball System were taken in Geneva, Illinois. His system is installed by his driveway in front of his residence. The dimensions of the playing area on the asphalt concrete blacktop driveway are 40' x 18'. This is a Pro Dunk Silver Basketball System that was purchased in May of 2013. It was installed on a 40 ft wide by a 18 ft deep playing area in Geneva, IL. Browse all of Mageshwaran S's photos navigate to: http://www.produnkhoops.com/photos/albums/mageshwaran-40x18-pro-dunk-silver-basketball-system-455/
Find the right local pro for your project
 Pro Dunk Hoops
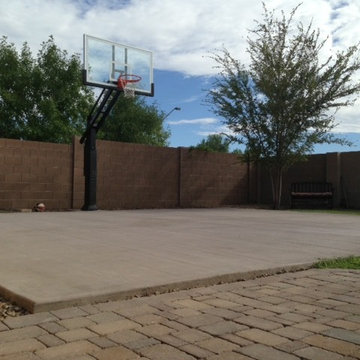
Mitzi from Goodyear, Arizona wants to share his pictures of his goal that is nicely installed on his large backyard concrete slab. The dimensions of the playing area are 30 feet wide and 26 feet deep. This is a Pro Dunk Platinum Basketball System that was purchased in May of 2013. It was installed on a 30 ft wide by a 26 ft deep playing area in Goodyear, AZ. Browse all of Mitzi G's photos navigate to: http://www.produnkhoops.com/photos/albums/mitzi-30x26-pro-dunk-platinum-basketball-system-558/
 Pro Dunk Hoops
Joel bought his family their goal in the Spring and installed a pad in their backyard. The dimension of their court are 25 feet wide and 25 feet deep. Joel's residence is located in Concord, North Carolina. This is a Pro Dunk Silver Basketball System that was purchased in January of 2013. It was installed on a 25 ft wide by a 25 ft deep playing area in Concord, NC. Browse all of Joel P's photos navigate to: http://www.produnkhoops.com/photos/albums/joel-25x25-pro-dunk-silver-basketball-system-632/
 UpperKey
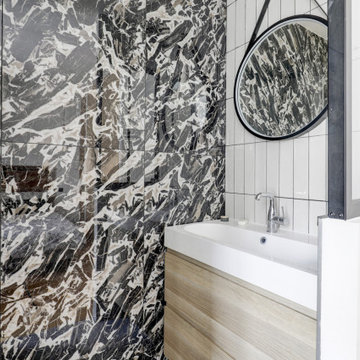
 is excited to introduce our latest project: Parisian Bathrooms. We offer a full range of services to design and renovate bathrooms to meet the needs of those living in Paris. Our skilled team of professionals will bring your bathroom vision to life, creating a space that embodies both style and functionality. You can trust UpperKey to design a bathroom that perfectly reflects your personal tastes and requirements.
Additionally, we provide a suite of services for property owners, including guaranteed rent, full property management, and Airbnb concierge services. Our specialists will work with you to find the ideal balance between aesthetics and practicality, so that you can have the bathroom of your dreams without any compromises.
UpperKey is committed to providing comprehensive resources and support for property owners in Paris. In our latest article, "Everything You Need to Know About Airbnb Management Paris," we share valuable insights and advice on managing your property on Airbnb. From optimizing your listing to navigating local regulations, our experts cover everything you need to know to succeed in the competitive Parisian market. Read the article on our website to find more: https://theupperkey.com/blog/everything-you-need-to-know-about-airbnb-management-in-paris
 Pro Dunk Hoops
Pamela has a beautiful backyard that includes her Pro Dunk Platinum Basketball System on her high school sized half court of her residence. The dimensions of the half court are 50 feet wide and 42 feet deep. Her residence is located in Clinton, Connecticut. This is a Pro Dunk Platinum Basketball System that was purchased in December of 2012. It was installed on a 50 ft wide by a 42 ft deep playing area in Clinton, CT. Browse all of Pamela M's photos navigate to: http://www.produnkhoops.com/photos/albums/pamela-50x42-pro-dunk-platinum-basketball-system-596/
 Century Stair Company
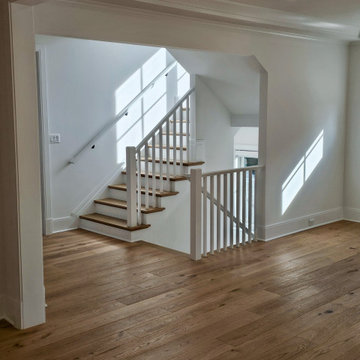
This classic two-level switchback staircase showcases timeless design through clean, traditional elements. Natural wood treads paired with crisp white risers create a bright, inviting aesthetic that complements any home style. Square nosing on the treads adds a subtle contemporary edge to the otherwise traditional design.
A wood railing and handrail system guides the journey between levels, providing both safety and warmth. The standard box stair construction ensures durability and longevity, while the switchback configuration efficiently navigates the vertical space. The result is a staircase that balances classic craftsmanship with practical functionality.
1976-2026 © Century Stair Company
 Pro Dunk Hoops
Todd assembled a Pro Dunk Gold Basketball System on the side of the asphalt concrete driveway in front of his residential duplex. The playing area is 40 feet wide and 40 feet deep. His residence is located in Abingdon, Virginia. This is a Pro Dunk Gold Basketball System that was purchased in May of 2011. It was installed on a 40 ft wide by a 40 ft deep playing area in Abingdon, VA. Browse all of Todd Y's photos navigate to: http://www.produnkhoops.com/photos/albums/todd-40x40-pro-dunk-gold-basketball-system-545/
 Pro Dunk Hoops
William from Brownsville, Tennessee shows off his Pro Dunk Diamond Basketball system. An apple of his eye, the sturdy doal stands tall above a playing area measuring 38' by 26'. This is a Pro Dunk Diamond Basketball System that was purchased in April of 2012. It was installed on a 38 ft wide by a 26 ft deep playing area in Brownsville, TN. Browse all of William M's photos navigate to: http://www.produnkhoops.com/photos/albums/william-38x26-pro-dunk-diamond-basketball-system-796/
 Pro Dunk Hoops
Pamela has a beautiful backyard that includes her Pro Dunk Platinum Basketball System on her high school sized half court of her residence. The dimensions of the half court are 50 feet wide and 42 feet deep. Her residence is located in Clinton, Connecticut. This is a Pro Dunk Platinum Basketball System that was purchased in December of 2012. It was installed on a 50 ft wide by a 42 ft deep playing area in Clinton, CT. Browse all of Pamela M's photos navigate to: http://www.produnkhoops.com/photos/albums/pamela-50x42-pro-dunk-platinum-basketball-system-596/
 Pro Dunk Hoops
Lisa brings us shots of her Pro Dunk Silver Basketball system from Longmeadow, Massachusetts. The goal stands over their home driveway, with a playing area measuring 32' by 25'. This is a Pro Dunk Silver Basketball System that was purchased in January of 2013. It was installed on a 32 ft wide by a 25 ft deep playing area in Longmeadow, MA. Browse all of Lisa T's photos navigate to: http://www.produnkhoops.com/photos/albums/lisa-32x25-pro-dunk-silver-basketball-system-777/
 Unique Design Furniture
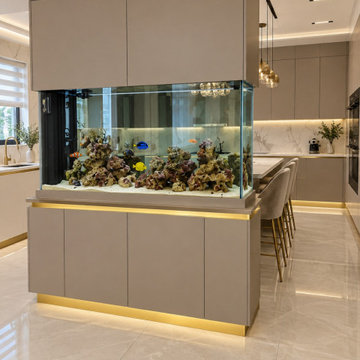
Renovating historic homes in Brooklyn often presents a classic design dilemma: how do you introduce sleek, contemporary aesthetics without fighting the home’s unique architectural character?
In our recent Bay Ridge project, we designed and built a full suite of custom kitchen cabinetry engineered specifically to maximize a compact footprint while delivering an ultra-clean, modern feel.
Key Design & Structural Solutions:
Navigating Pre-War Proportions: Standard, off-the-shelf cabinets struggle with Brooklyn's uneven floors and non-square walls. By measuring and fabricating every unit to the millimeter, we eliminated awkward gaps and filler strips, achieving a seamless floor-to-ceiling fit.
Minimalist Aesthetics: We crafted flat-panel slab doors finished in a light-reflecting neutral tone. The clean lines are paired with integrated under-cabinet LED task lighting and concealed hardware for a streamlined profile.
Smart Storage Engineering: Deep pull-out pantries, customized drawer inserts, and heavy-duty soft-close glides ensure that every square inch of vertical and horizontal space serves a functional purpose.
When working with clients in the Tri-State area, our goal is always to balance high-end visual scale with long-lasting ergonomics.
 Reico Kitchen & Bath
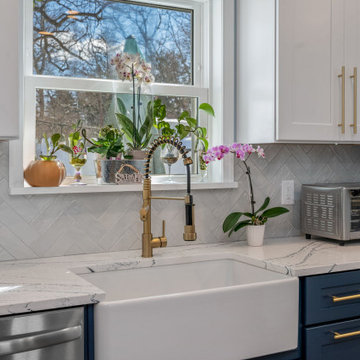
David Betsy of Reico Kitchen and Bath in Wilmington, DE in collaboration with Jason Adamski General Contracting, designed a modern inspired shaker style kitchen and laundry area featuring Green Forest Cabinetry in the Park Place door style.
The kitchen wall cabinets and the laundry cabinets feature a White finish, with the kitchen base cabinets in a Norfolk Blue finish.
David shared, "This project was challenging. The home had a 1.5" difference in ceiling height from front right to back left. Additionally, a 3" X 3" plumbing chase in the corner of the kitchen limited space and options, making it difficult to design a functional kitchen triangle. Effective communication between the contractor, client, and our team at Reico was crucial to navigate the challenges presented by a house built in 1860."
Photos courtesy of Dan Williams Photography.
 Pro Dunk Hoops
Lisa brings us shots of her Pro Dunk Silver Basketball system from Longmeadow, Massachusetts. The goal stands over their home driveway, with a playing area measuring 32' by 25'. This is a Pro Dunk Silver Basketball System that was purchased in January of 2013. It was installed on a 32 ft wide by a 25 ft deep playing area in Longmeadow, MA. Browse all of Lisa T's photos navigate to: http://www.produnkhoops.com/photos/albums/lisa-32x25-pro-dunk-silver-basketball-system-777/
 Pro Dunk Hoops
John from Earlysville, Virginia bring's us his Pro Dunk Platinum Basketball System. This system is on a 50' by 36' asphalt driveway with plenty of play area for a game. This is a Pro Dunk Platinum Basketball System that was purchased in December of 2012. It was installed on a 50 ft wide by a 36 ft deep playing area in Earlysville, VA. Browse all of John C's photos navigate to: http://www.produnkhoops.com/photos/albums/john-50x36-pro-dunk-platinum-basketball-system-825/
 Pro Dunk Hoops
Ryan manages a corporate fitness center for Engines, Inc and they have installed Hercules Diamond Basketball System for employees. They play during their lunch hour and breaks (to get some exercise)! They love their basketball system. It is in their parking lot. The dimensions of the playing area are 50' x 65'. This is a Hercules Diamond Basketball System that was purchased in May of 2013. It was installed on a 50 ft wide by a 65 ft deep playing area in Jonesboro, AR. Browse all of JD S's photos navigate to: http://www.produnkhoops.com/photos/albums/jd-50x65-hercules-diamond-basketball-system-358/
 Pro Dunk Hoops
Dan and his family, especially his sons love their Pro Dunk Gold Basketball System. Better than expected, they use it everyday. Their goal is on the side of their concrete driveway in front of their residence in Clermont, Florida. This is a Pro Dunk Gold Basketball System that was purchased in March of 2013. It was installed on a 20 ft wide by a 30 ft deep playing area in Clermont, FL. Browse all of Dan H's photos navigate to: http://www.produnkhoops.com/photos/albums/dan-20x30-pro-dunk-gold-basketball-system-597/
 Pro Dunk Hoops
In front yard of Adam's Greenwich residence, he installed his Pro Dunk Gold Basketball System by the driveway. The dimensions of the playing area are 45' x 28'. He's pleased with the result. This is a Pro Dunk Gold Basketball System that was purchased in April of 2013. It was installed on a 45 ft wide by a 28 ft deep playing area in Greenwich, CT. Browse all of Adam J's photos navigate to: http://www.produnkhoops.com/photos/albums/adam-45x28-pro-dunk-gold-basketball-system-465/
 Reico Kitchen & Bath
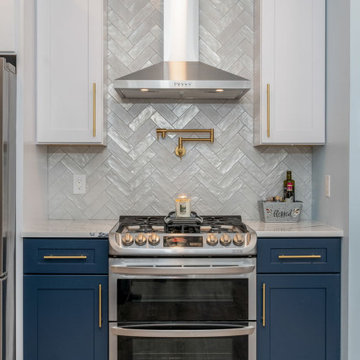
David Betsy of Reico Kitchen and Bath in Wilmington, DE in collaboration with Jason Adamski General Contracting, designed a modern inspired shaker style kitchen and laundry area featuring Green Forest Cabinetry in the Park Place door style.
The kitchen wall cabinets and the laundry cabinets feature a White finish, with the kitchen base cabinets in a Norfolk Blue finish.
David shared, "This project was challenging. The home had a 1.5" difference in ceiling height from front right to back left. Additionally, a 3" X 3" plumbing chase in the corner of the kitchen limited space and options, making it difficult to design a functional kitchen triangle. Effective communication between the contractor, client, and our team at Reico was crucial to navigate the challenges presented by a house built in 1860."
Photos courtesy of Dan Williams Photography.
120