
Search results for "Navigating" in Home Design Ideas

 Pro Dunk Hoops
Michael and his son loves their Pro Dunk Platinum Basketball System. His son and his son's friends say that because of the hoops, they feel like they're playing on a professional court. They are all on the court literally everyday! Michael have attached a bunch of photos. The dimensions of their half court in the backyard of their residence is 48' x 30'. It is located in Sacramento, California. This is a Pro Dunk Platinum Basketball System that was purchased in March of 2012. It was installed on a 48 ft wide by a 30 ft deep playing area in Sacramento, CA. Browse all of Michael L's photos navigate to: http://www.produnkhoops.com/photos/albums/michael-48x30-pro-dunk-platinum-basketball-system-470/
 Pro Dunk Hoops
This two foot high retaining poses no problem to creating a wonderful basketball court. The Pro Dunk Gold basketball system is installed down into the earth of the retaining wall. I cannot tell from this picture but make sure if you do something similar that that you go much deeper than what's specified and encase the pole in concrete all the way tp to ground level. This will ensure there are corrosion issues. This is a Pro Dunk Gold Basketball System that was purchased in September of 2012. It was installed on a 34 ft wide by a 35 ft deep playing area in Knoxville, TN. Browse all of John D's photos navigate to: http://www.produnkhoops.com/photos/albums/john-34x35-pro-dunk-gold-basketball-system-116/
 Pro Dunk Hoops
Incredible backyard basketball court with dedicated lighting opposite the basketball goal. The three-point line and key looks to be marked with expansion joints in the concrete which looks great. It's hard to tell from Bryant's pictures but I think each section is stained a different color. This is definitely one of the most unique albums we have received. Great job Bryant! This is a Pro Dunk Diamond Basketball System that was purchased in October of 2012. It was installed on a 50 ft wide by a 35 ft deep playing area in Kaysville, UT. Browse all of Bryant S's photos navigate to: http://www.produnkhoops.com/photos/albums/bryant-50x35-pro-dunk-diamond-basketball-system-109/
Find the right local pro for your project
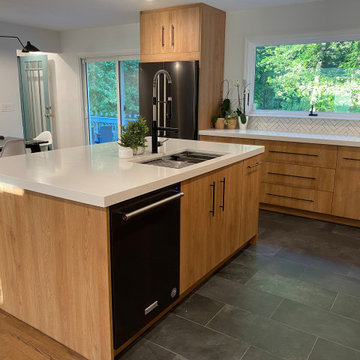
 INSPIRED KITCHEN DESIGN
Lian also used a cabinet installer found on the Semihandmade Website. “He was extremely affordable (about half of what IKEA installation costs) and was fantastic. He was communicative, fast and very professional,” she says.
And, of course, the installer was following IKD’s design layout. She explains: “When researching kitchen designs and options, we found a recommendation to use IKD for the design of IKEA kitchens. We checked out their Web site, loved what we saw and the price was reasonable. It was an easy decision!”
The layout also makes the kitchen more efficient as well – particularly when she is cooking.
“The layout makes it easy to navigate and the placement of the appliances, kitchen island, sink and storage all work seamlessly together to make cooking that much more fun. I love how much storage space we actually have now and how easy it is to prep food and cook. Everything is very intuitive,” she concludes.
 Pro Dunk Hoops
Eduardo assembled bright plastic tiles as a basketball court on his backyard court of his residence. He then installed his Pro Dunk Gold Basketball System on the side of his court. The dimensions of the playing area are 30 feet wide and 26 feet deep. His residence is located in Longwood, Florida. This is a Pro Dunk Gold Basketball System that was purchased in April of 2013. It was installed on a 30 ft wide by a 26 ft deep playing area in Longwood, FL. Browse all of Eduardo R's photos navigate to: http://www.produnkhoops.com/photos/albums/eduardo-30x26-pro-dunk-gold-basketball-system-655/
 Pro Dunk Hoops
Adam purchased his Pro Dunk Platinum Basketball System for his subdivision home with a three car garage. The dimensions of his driveway are 43' x 30'. He have included five pictures to show you all the angles. He have neighbors ask him where he bought it. It is located in Fishers, Indiana. This is a Pro Dunk Platinum Basketball System that was purchased in May of 2013. It was installed on a 43 ft wide by a 30 ft deep playing area in Fishers, IN. Browse all of Adam S's photos navigate to: http://www.produnkhoops.com/photos/albums/adam-43x30-pro-dunk-platinum-basketball-system-356/
 SDH Studio Architecture + Design
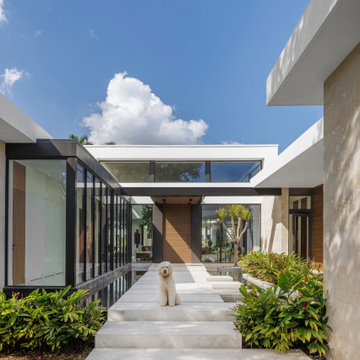
Located in the heart of Miami, this project was developed in a narrow lot overlooking the waterway, resulting in a one-story H-shaped layout with four wings that merge into a central gathering area. It is an incredible oasis in which no matter where you are in the house, you are surrounded by beautiful views. Reaching the front door requires navigating floating concrete steps across a built-in pond, past this is the living area where elevated ceilings and clerestory windows were included to enhance the connection with nature. Materials further highlight this relationship, with warm paneling on the ceiling and limestone floors that echo the exterior coral stone walls. All bedrooms face the outdoor scenery and are lined with floor-to-ceiling windows that flood the space with natural light, as well as the main bathroom and hallways, so strolls across the house have an element of discovery. It has taken a life of its own and that's exactly what we were trying to create, a home where you get to enjoy every single corner of it.

 Hierarchy Architecture + Design, PLLC
Master bathroom with an elegant freestanding bathtub underneath a traditional light fixture and finished with varying white & gray patterned tiling in this updated 1940's Custom Cape Ranch. Chevron floor tiling. The classically detailed arched doorways and original wainscot paneling in the living room, dining room, stair hall and bedrooms were kept and refinished, as were the many original red brick fireplaces found in most rooms. These and other Traditional features were kept to balance the contemporary renovations resulting in a Transitional style throughout the home. Large windows and French doors were added to allow ample natural light to enter the home. The mainly white interior enhances this light and brightens a previously dark home.
Architect: T.J. Costello - Hierarchy Architecture + Design, PLLC
Interior Designer: Helena Clunies-Ross

 DHD Architecture and Interior Design
Union Square Loft II
DHD Interiors worked with this couple to furnish their new recently renovated Flatiron loft. Navigating the dark wood paneling and flooring, DHD selected furniture and finishes that felt rich in color and texture while still cool and casual. Layers of grass cloth wallpapers were added to the main bedrooms to reduce the contrast of the dark wood and walls, adding brightness to the loft’s overall feel. Greys and mink-toned browns served as the foundation for a base palette, with deep burgundies and blues working as accents. This loft feels like a true downtown loft with its original brick and an industrial dining table, but stays balanced with softly upholstered furniture. Each piece, from the Dunbar chaise lounge to the organically shaped coffee table, displays a sculptural quality that contributes to a visually dynamic space.
2 Bedrooms / 2,000 Square Feet
Architecture and Photography:
Danny Forster Design Studio
 Pro Dunk Hoops
Maria purchased Pro Dunk Platinum Basketball System for her front yard in front of her house on the driveway. She installed the system and an extension to prevent people from rolling their ankles under the hoop. The dimensions of the playing area are 47' and 30'. It is located in Union, Missouri. This is a Pro Dunk Platinum Basketball System that was purchased in April of 2012. It was installed on a 47 ft wide by a 30 ft deep playing area in Union, MO. Browse all of Maria T's photos navigate to: http://www.produnkhoops.com/photos/albums/maria-47x30-pro-dunk-platinum-basketball-system-364/
 Pro Dunk Hoops
Allen bought his Pro Dunk Platinum System for his beautiful backyard of his house. The court is half-sized and made of concrete slab. It has a three-point line and key lines. The dimensions of the court are 24' x 30'. It is located in Chapel Hill, North Carolina. This is a Pro Dunk Platinum Basketball System that was purchased in May of 2011. It was installed on a 24 ft wide by a 30 ft deep playing area in Chapel Hill, NC. Browse all of Allen B's photos navigate to: http://www.produnkhoops.com/photos/albums/allen-24x30-pro-dunk-platinum-basketball-system-343/
 Pro Dunk Hoops
Aaron and his family really enjoy playing basketball on their backyard basketball court area. The dimensions of the half court area are 28 feet wide and 36 feet deep. Their residence is located in LeMars, Iowa. This is a Pro Dunk Silver Basketball System that was purchased in May of 2010. It was installed on a 28 ft wide by a 36 ft deep playing area in LeMars, IA. Browse all of Aaron M's photos navigate to: http://www.produnkhoops.com/photos/albums/aaron-28x36-pro-dunk-silver-basketball-system-510/

 Whitefish Architecture
A historically significant house in an established urban neighbourhood, this home was very cramped, dark, and did not have access to the ample sloping back yard with fruit orchards and long views. The entire ground floor was gutted, re-framed, and insulated, with new windows allowing in plenty of light and south facing passive solar heat. A modest two story extension helps navigate the slope of the property, opening off of the new galley style kitchen into a fantastically bright and simple new living space and music room. Ground floor laundry, a giant mudroom, new 2 pc washroom and a full width garage with extra storage for bikes complete the scope on this trick but transformational addition and renovation. The garage is framed with an invisible steel structure designed to support a future second storey master ensuite extension.
 Pro Dunk Hoops
Craig's attached are some pictures of his palm tree infused basketball court. He call it Wishta Playland. Lot's going on, and complete now with the court. He and his family are very happy with their Pro Dunk Gold Basketball System. The dimensions of the concrete court are 40 feet wide and 25 feet deep. Their residence is located in Bellport, New York. This is a Pro Dunk Gold Basketball System that was purchased in April of 2013. It was installed on a 40 ft wide by a 25 ft deep playing area in Bellport, NY. Browse all of Craig W's photos navigate to: http://www.produnkhoops.com/photos/albums/craig-40x25-pro-dunk-gold-basketball-system-674/
 SDH Studio Architecture + Design
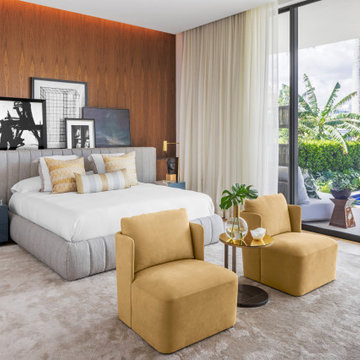
Located in the heart of Miami, this project was developed in a narrow lot overlooking the waterway, resulting in a one-story H-shaped layout with four wings that merge into a central gathering area. It is an incredible oasis in which no matter where you are in the house, you are surrounded by beautiful views. Reaching the front door requires navigating floating concrete steps across a built-in pond, past this is the living area where elevated ceilings and clerestory windows were included to enhance the connection with nature. Materials further highlight this relationship, with warm paneling on the ceiling and limestone floors that echo the exterior coral stone walls. All bedrooms face the outdoor scenery and are lined with floor-to-ceiling windows that flood the space with natural light, as well as the main bathroom and hallways, so strolls across the house have an element of discovery. It has taken a life of its own and that's exactly what we were trying to create, a home where you get to enjoy every single corner of it.
 Pro Dunk Hoops
Andy from Pocatello, Idaho purchased his Pro Dunk Diamond Basketball System for his backyard half court. He hired his local professional installers to assemble his goal on the end side of his high school sized half court. The dimensions of the half court are 44 feet wide and 30 feet deep. This is a Pro Dunk Diamond Basketball System that was purchased in August of 2012. It was installed on a 44 ft wide by a 30 ft deep playing area in Pocatello, ID. Browse all of Andy T's photos navigate to: http://www.produnkhoops.com/photos/albums/andy-44x30-pro-dunk-diamond-basketball-system-587/
 Pro Dunk Hoops
Ben is so happy with his Pro Dunk Gold Basketball System. His family and friends also love the hoop. They installed the system on the side of their concrete driveway in front of their residence. The dimensions of the playing area are 47 feet wide and 30 feet deep. Their residence is located in Jension, Michigan. This is a Pro Dunk Gold Basketball System that was purchased in March of 2013. It was installed on a 47 ft wide by a 30 ft deep playing area in Jenison, MI. Browse all of Ben P's photos navigate to: http://www.produnkhoops.com/photos/albums/ben-47x30-pro-dunk-gold-basketball-system-675/
 Pro Dunk Hoops
Lisa's 12-year-old son enjoys to be out there and play on his Pro Dunk Diamond basketball nearly every day. His friends loves going to their house to use the court. This system is built in the backyard of their beautiful house. This system is installed on the concrete slab. The court is 30' x 30'. This is a Pro Dunk Diamond Basketball System that was purchased in May of 2012. It was installed on a 30 ft wide by a 30 ft deep playing area in Arkansas City, KS. Browse all of Lisa K's photos navigate to: http://www.produnkhoops.com/photos/albums/lisa-30x30-pro-dunk-diamond-basketball-system-307/

 Seaside Builders Of Delray Beach, Florida
Foyer looking out with natural light pouring in through the windows.
Mid-sized beach style medium tone wood floor, brown floor and vaulted ceiling foyer photo with white walls and a black front door
Mid-sized beach style medium tone wood floor, brown floor and vaulted ceiling foyer photo with white walls and a black front door
 Pro Dunk Hoops
Tony from Lugoff, South Carolina did his own Pro Dunk Gold Basketball System easy-installation on the side of his asphalt concrete driveway. It is assembled in the front yard of his residence. The playing area is 30 feet wide and 35 feet deep. This is a Pro Dunk Gold Basketball System that was purchased in December of 2012. It was installed on a 30 ft wide by a 35 ft deep playing area in Lugoff, SC. Browse all of Tony L's photos navigate to: http://www.produnkhoops.com/photos/albums/tony-30x35-pro-dunk-gold-basketball-system-588/
137