
Search results for "Navigating" in Home Design Ideas

 Pro Dunk Hoops
Aaron and his family really enjoy playing basketball on their backyard basketball court area. The dimensions of the half court area are 28 feet wide and 36 feet deep. Their residence is located in LeMars, Iowa. This is a Pro Dunk Silver Basketball System that was purchased in May of 2010. It was installed on a 28 ft wide by a 36 ft deep playing area in LeMars, IA. Browse all of Aaron M's photos navigate to: http://www.produnkhoops.com/photos/albums/aaron-28x36-pro-dunk-silver-basketball-system-510/
 Jessica Koltun Home
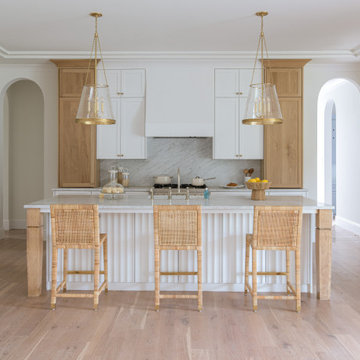
Welcome to your dream kitchen, where every detail has been thoughtfully designed to create a space that is both functional and visually stunning. The combination of white oak cabinetry and white shaker cabinets adds depth and character, while the Carrara marble full slab backsplash provides a luxurious backdrop that effortlessly ties the room together. As you navigate through the kitchen, the graceful arches guide you seamlessly to the adjoining spaces, creating a sense of openness and flow.
The gold hardware accents throughout the kitchen bring a touch of elegance and sophistication, adding a subtle shimmer to the space. And let's not forget about the breathtaking Marie Flanigan pendants, which hang delicately and illuminate the room with their captivating beauty, casting a warm and inviting glow over your culinary endeavors. In this dream kitchen, every element has been carefully curated to create a space that is not only visually stunning but also a joy to cook and entertain in.
 Pro Dunk Hoops
A naturally landscaped stepping retaining wall makes for a pretty backdrop to this well thought out basketball court. Spectators can enjoy the game from the patio on the right and players can jump in the nearby pool to get refreshed before the next game. This is definitely any child's dream backyard. This is a Pro Dunk Diamond Basketball System that was purchased in June of 2012. It was installed on a 38 ft wide by a 26 ft deep playing area in Fairview Heights, IL. Browse all of Jeffrey T C's photos navigate to: http://www.produnkhoops.com/photos/albums/jeffrey-38x26-pro-dunk-diamond-basketball-system-57/
Find the right local pro for your project

 Interiors by Maite Granda
Project Feature in: Luxe Magazine & Luxury Living Brickell
From skiing in the Swiss Alps to water sports in Key Biscayne, a relocation for a Chilean couple with three small children was a sea change. “They’re probably the most opposite places in the world,” says the husband about moving
from Switzerland to Miami. The couple fell in love with a tropical modern house in Key Biscayne with architecture by Marta Zubillaga and Juan Jose Zubillaga of Zubillaga Design. The white-stucco home with horizontal planks of red cedar had them at hello due to the open interiors kept bright and airy with limestone and marble plus an abundance of windows. “The light,” the husband says, “is something we loved.”
While in Miami on an overseas trip, the wife met with designer Maite Granda, whose style she had seen and liked online. For their interview, the homeowner brought along a photo book she created that essentially offered a roadmap to their family with profiles, likes, sports, and hobbies to navigate through the design. They immediately clicked, and Granda’s passion for designing children’s rooms was a value-added perk that the mother of three appreciated. “She painted a picture for me of each of the kids,” recalls Granda. “She said, ‘My boy is very creative—always building; he loves Legos. My oldest girl is very artistic— always dressing up in costumes, and she likes to sing. And the little one—we’re still discovering her personality.’”
To read more visit:
https://maitegranda.com/wp-content/uploads/2017/01/LX_MIA11_HOM_Maite_12.compressed.pdf
Rolando Diaz

 Bianchi Design
Previously, this yard was burdened by a typical boulder pile pool, that was heaped higher than typical, trying to hide the towering wall behind. At first, the clients sought merely to reconfigure the BBQ that was congesting the patio, but upon further analysis, they decided it was time to strip the entire yard, leaving only the pool shell. Bianchi’s solution introduced an array of four arbors to distract the eye from the wall behind, solving what the boulder waterfall could never do.
Additionally, the wall was painted a dark earth tone to add contrast and depth. This strategy enabled the wall to recede into the distance, while the agave blue grey arbors floated forward visually from the background. Previously, the patios were a hodgepodge of deck islands that were impossible to navigate, and were of insufficient size to arrange furniture on. A well organized patio streamlined the traffic flow and the living space, featuring a cast in place concrete fire pit and banco couch, as well as a new outdoor bistro, glowing with filtered light from the canvas shade sails overhead.
A turquoise glass overflow spa became the yards focal point, sharing the space between the pool and outdoor living. The striking symmetry of the spa and pot pedestal with regal cacti arrangement behind, flanked by the arbors on either side, created a stately first impression from the front door. This teaser was just a glimpse of what could not yet be seen serving as an invitation to explore and enjoy as the yard unfolds.
See more about this project & hear from the homeowner here: https://www.youtube.com/watch?v=7eT3RkLkg5w&feature=youtu.be
 Bianchi Design
Previously, this yard was burdened by a typical boulder pile pool, that was heaped higher than typical, trying to hide the towering wall behind. At first, the clients sought merely to reconfigure the BBQ that was congesting the patio, but upon further analysis, they decided it was time to strip the entire yard, leaving only the pool shell. Bianchi’s solution introduced an array of four arbors to distract the eye from the wall behind, solving what the boulder waterfall could never do.
Additionally, the wall was painted a dark earth tone to add contrast and depth. This strategy enabled the wall to recede into the distance, while the agave blue grey arbors floated forward visually from the background. Previously, the patios were a hodgepodge of deck islands that were impossible to navigate, and were of insufficient size to arrange furniture on. A well organized patio streamlined the traffic flow and the living space, featuring a cast in place concrete fire pit and banco couch, as well as a new outdoor bistro, glowing with filtered light from the canvas shade sails overhead.
A turquoise glass overflow spa became the yards focal point, sharing the space between the pool and outdoor living. The striking symmetry of the spa and pot pedestal with regal cacti arrangement behind, flanked by the arbors on either side, created a stately first impression from the front door. This teaser was just a glimpse of what could not yet be seen serving as an invitation to explore and enjoy as the yard unfolds.
See more about this project & hear from the homeowner here: https://www.youtube.com/watch?v=7eT3RkLkg5w&feature=youtu.be
 Pro Dunk Hoops
Scott is very pleased with his Pro Dunk Platinum Basketball System. His family and friends love it. He says that this is a great product and he is a huge fan of basketball. He have referred this product to his friend in Boston and another in Ohio. His backyard basketball court area of the driveway is 44' x 41'. This is a Pro Dunk Platinum Basketball System that was purchased in June of 2013. It was installed on a 44 ft wide by a 41 ft deep playing area in Columbus, OH. Browse all of Scott W's photos navigate to: http://www.produnkhoops.com/photos/albums/scott-44x41-pro-dunk-platinum-basketball-system-306/
 Pro Dunk Hoops
Mike's attached pictures of his "basketball themed" half court were taken in the front yard of his residence in Columbus, Ohio. The dimensions of the high school sized half court are 44 feet wide and 30 feet deep. It includes a home and away bench, player drinking fountain, night light and drench drain. All done in local high school colors, black and gold. Landscaping is not completely done yet. This is a Hercules Platinum Basketball System that was purchased in June of 2012. It was installed on a 44 ft wide by a 30 ft deep playing area in Columbus, OH. Browse all of Mike C's photos navigate to: http://www.produnkhoops.com/photos/albums/mike-44x30-hercules-platinum-basketball-system-573/


 Pro Dunk Hoops
Marc and his daughter absolutely love the hoop. He was so glad that he went with Pro Dunk Hoops over the Big Box Stores, etc. His Pro Dunk Silver Basketball System is installed on the side of his concrete driveway in front of his residence. The playing area is 39 feet wide and 22 feet deep. His residence is located in Des Plaines, Illinois. This is a Pro Dunk Silver Basketball System that was purchased in March of 2013. It was installed on a 39 ft wide by a 22 ft deep playing area in Des Plaines, IL. Browse all of Marc Z's photos navigate to: http://www.produnkhoops.com/photos/albums/marc-39x22-pro-dunk-silver-basketball-system-594/
 Pro Dunk Hoops
Rick installed his Pro Dunk Platinum Basketball System on the end side of his minimal Lakers themed half court in his backyard of his home. The dimensions of the minimal suspended half court are 24 feet wide and 26 feet deep. His residence is located in Maria Del Rey, California. This is a Pro Dunk Platinum Basketball System that was purchased in April of 2012. It was installed on a 24 ft wide by a 26 ft deep playing area in Maria Del Rey, CA. Browse all of Rick S's photos navigate to: http://www.produnkhoops.com/photos/albums/rick-24x26-pro-dunk-platinum-basketball-system-565/
 Bianchi Design
Previously, this yard was burdened by a typical boulder pile pool, that was heaped higher than typical, trying to hide the towering wall behind. At first, the clients sought merely to reconfigure the BBQ that was congesting the patio, but upon further analysis, they decided it was time to strip the entire yard, leaving only the pool shell. Bianchi’s solution introduced an array of four arbors to distract the eye from the wall behind, solving what the boulder waterfall could never do.
Additionally, the wall was painted a dark earth tone to add contrast and depth. This strategy enabled the wall to recede into the distance, while the agave blue grey arbors floated forward visually from the background. Previously, the patios were a hodgepodge of deck islands that were impossible to navigate, and were of insufficient size to arrange furniture on. A well organized patio streamlined the traffic flow and the living space, featuring a cast in place concrete fire pit and banco couch, as well as a new outdoor bistro, glowing with filtered light from the canvas shade sails overhead.
A turquoise glass overflow spa became the yards focal point, sharing the space between the pool and outdoor living. The striking symmetry of the spa and pot pedestal with regal cacti arrangement behind, flanked by the arbors on either side, created a stately first impression from the front door. This teaser was just a glimpse of what could not yet be seen serving as an invitation to explore and enjoy as the yard unfolds.
See more about this project & hear from the homeowner here: https://www.youtube.com/watch?v=7eT3RkLkg5w&feature=youtu.be
 Pro Dunk Hoops
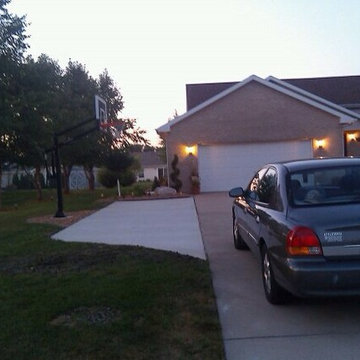
Joe assembled his Pro Dunk Silver Basketball System after installing another concrete slab to make the driveway wider for the playing area. It is on the side of the newer concrete driveway area in front of his residence. The dimensions of the playing area are 30 feet wide and 30 feet deep. His residence is located in Merrillville This is a Pro Dunk Silver Basketball System that was purchased in July of 2010. It was installed on a 30 ft wide by a 30 ft deep playing area in Merrillville, IN. Browse all of Joe E's photos navigate to: http://www.produnkhoops.com/photos/albums/joe-30x30-pro-dunk-silver-basketball-system-559/
 Pro Dunk Hoops
This court is worthy. The Pro Dunk Diamond Basketball System is always an incredible high class buy. The full court on a concrete slab at home is professional in all aspects. A few trees added in above the retaining wall and water fills any gaps in the ambiance there could have been. Randy in Olympia, Washington: This court is worthy! . This is a Pro Dunk Diamond Basketball System that was purchased in May of 2012. It was installed on a 40 ft wide by a 90 ft deep playing area in Olympia, WA. Browse all of Randy S's photos navigate to: http://www.produnkhoops.com/photos/albums/randy-40x90-pro-dunk-diamond-basketball-system-250/
 Pro Dunk Hoops
Scott is very pleased with his Pro Dunk Platinum Basketball System. His family and friends love it. He says that this is a great product and he is a huge fan of basketball. He have referred this product to his friend in Boston and another in Ohio. His backyard basketball court area of the driveway is 44' x 41'. This is a Pro Dunk Platinum Basketball System that was purchased in June of 2013. It was installed on a 44 ft wide by a 41 ft deep playing area in Columbus, OH. Browse all of Scott W's photos navigate to: http://www.produnkhoops.com/photos/albums/scott-44x41-pro-dunk-platinum-basketball-system-306/
 Pro Dunk Hoops
Diane bought a Pro Dunk Gold Basketball System for her teen-aged son. He loves using his hoop after school every single day! His hoop is installed on the large concrete slab court in their backyard. The dimensions of the playing area are 25 feet wide and 22 feet deep. Their residence is located in Naugatuck, Connecticut. This is a Pro Dunk Gold Basketball System that was purchased in August of 2011. It was installed on a 25 ft wide by a 22 ft deep playing area in Naugatuck, CT. Browse all of Diane S's photos navigate to: http://www.produnkhoops.com/photos/albums/diane-25x22-pro-dunk-gold-basketball-system-698/
 Pro Dunk Hoops
Ronald has attached 5 wide-angle images of his Pro Dunk Platinum install (1 from back and 2 each from left and right sides). The playing area is 50 feet wide and 35 feet deep. His residence is located in Shrewsbury, Massachusetts. This is a Pro Dunk Platinum Basketball System that was purchased in March of 2010. It was installed on a 50 ft wide by a 35 ft deep playing area in Shrewsbury, MA. Browse all of Ronald D's photos navigate to: http://www.produnkhoops.com/photos/albums/ronald-50x35-pro-dunk-platinum-basketball-system-618/
 Pro Dunk Hoops
Lisa built her striped concrete court with the retaining wall around the large slab in her large backyard of her residence. The dimensions of the court are 40 feet wide and 35 feet deep. Her residence is located in Chatham Township, New Jersey. This is a Pro Dunk Platinum Basketball System that was purchased in June of 2012. It was installed on a 40 ft wide by a 35 ft deep playing area in Chatham Township, NJ. Browse all of Lisa S's photos navigate to: http://www.produnkhoops.com/photos/albums/lisa-40x35-pro-dunk-platinum-basketball-system-659/
 Pro Dunk Hoops
Adam purchased his Pro Dunk Platinum Basketball System for his subdivision home with a three car garage. The dimensions of his driveway are 43' x 30'. He have included five pictures to show you all the angles. He have neighbors ask him where he bought it. It is located in Fishers, Indiana. This is a Pro Dunk Platinum Basketball System that was purchased in May of 2013. It was installed on a 43 ft wide by a 30 ft deep playing area in Fishers, IN. Browse all of Adam S's photos navigate to: http://www.produnkhoops.com/photos/albums/adam-43x30-pro-dunk-platinum-basketball-system-356/
 Pro Dunk Hoops
Beautiful natural landscape surrounds this eye popping blue and orange surfaced multi-sport court. A walkway winds down to the court amid boulders where players can enjoy a game of tennis or basketball. Georgia hills tower over the court with a few large estates that look on. This is a Pro Dunk Platinum Basketball System that was purchased in February of 2012. It was installed on a 50 ft wide by a 30 ft deep playing area in Milton, GA. Browse all of mike z's photos navigate to: http://www.produnkhoops.com/photos/albums/mike-50x30-pro-dunk-platinum-basketball-system-66/
138