
Search results for "Navigating" in Home Design Ideas

 Creative Design Construction, Inc.
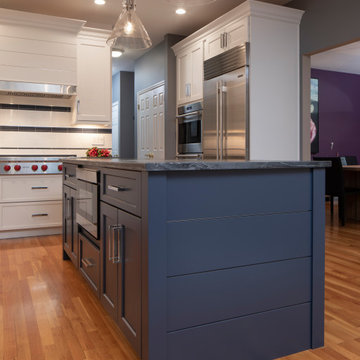
Example of a mid-sized l-shaped medium tone wood floor and multicolored floor enclosed kitchen design in New York with an undermount sink, shaker cabinets, white cabinets, quartz countertops, white backsplash, subway tile backsplash, stainless steel appliances, an island and black countertops

 Inspired Closets Vermont
No more tripping over mountains of dirty clothes. We offer hassle-free organization solutions to take laundry day to the next level.
Our custom built laundry rooms are backed by a Limited Lifetime Warranty and Satisfaction Guarantee. There's no risk involved!
Inquire on our website, stop into our showroom or give us a call at 802-658-0000 to get started with your free in-home design consultation.
Find the right local pro for your project
 Creative Design Construction, Inc.
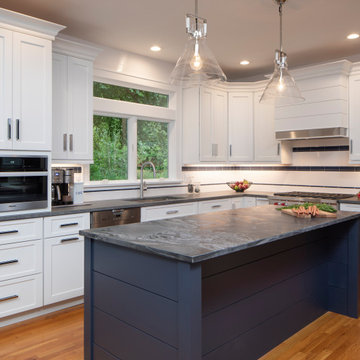
Enclosed kitchen - mid-sized l-shaped medium tone wood floor and multicolored floor enclosed kitchen idea in New York with an undermount sink, shaker cabinets, white cabinets, quartz countertops, white backsplash, subway tile backsplash, stainless steel appliances, an island and black countertops
 Harbour City Kitchens
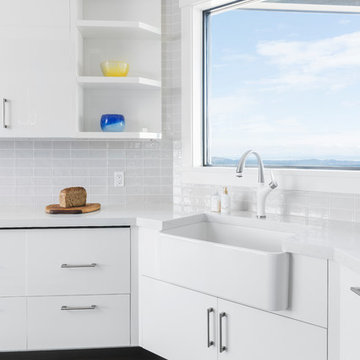
White gloss cabinets paired with quartz countertops.
Photographed by Jody Beck.
Inspiration for a huge modern u-shaped dark wood floor open concept kitchen remodel with an undermount sink, flat-panel cabinets, white cabinets, quartz countertops, white backsplash, glass tile backsplash, stainless steel appliances, an island and white countertops
Inspiration for a huge modern u-shaped dark wood floor open concept kitchen remodel with an undermount sink, flat-panel cabinets, white cabinets, quartz countertops, white backsplash, glass tile backsplash, stainless steel appliances, an island and white countertops
 Devine Bath & Kitchen
After
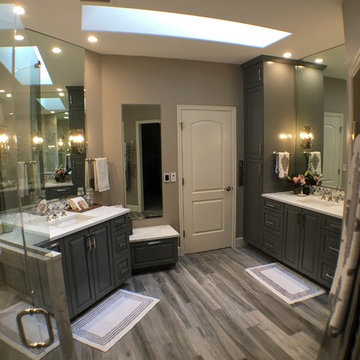
Inspiration for a mid-sized transitional master white tile and porcelain tile porcelain tile and gray floor walk-in shower remodel in Portland with beaded inset cabinets, gray cabinets, a one-piece toilet, beige walls, an undermount sink, quartz countertops and a hinged shower door
Inspiration for a mid-sized transitional master white tile and porcelain tile porcelain tile and gray floor walk-in shower remodel in Portland with beaded inset cabinets, gray cabinets, a one-piece toilet, beige walls, an undermount sink, quartz countertops and a hinged shower door
 Ronni Hock Garden & Landscape

Design ideas for a large transitional partial sun courtyard concrete paver formal garden in Philadelphia for spring.
 Devine Bath & Kitchen
After
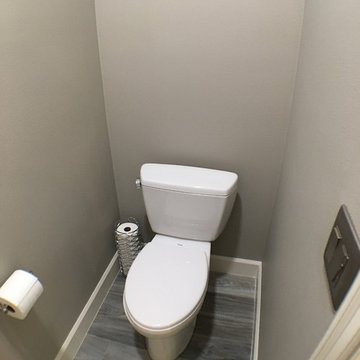
Example of a mid-sized transitional master white tile and porcelain tile porcelain tile and gray floor powder room design in Portland with beaded inset cabinets, gray cabinets, a one-piece toilet, beige walls, an undermount sink, quartz countertops and a hinged shower door
Example of a mid-sized transitional master white tile and porcelain tile porcelain tile and gray floor powder room design in Portland with beaded inset cabinets, gray cabinets, a one-piece toilet, beige walls, an undermount sink, quartz countertops and a hinged shower door

 JS Interiors LLC
Basement - traditional underground dark wood floor and brown floor basement idea in Portland Maine with beige walls and no fireplace
 Harbour City Kitchens

White gloss cabinets paired with lacquered high gloss wood panels and quartz countertops.
Photographed by Jody Beck.
Kitchen - huge contemporary u-shaped dark wood floor and brown floor kitchen idea with an undermount sink, flat-panel cabinets, quartz countertops, stainless steel appliances, an island, white countertops, dark wood cabinets and black backsplash
Kitchen - huge contemporary u-shaped dark wood floor and brown floor kitchen idea with an undermount sink, flat-panel cabinets, quartz countertops, stainless steel appliances, an island, white countertops, dark wood cabinets and black backsplash
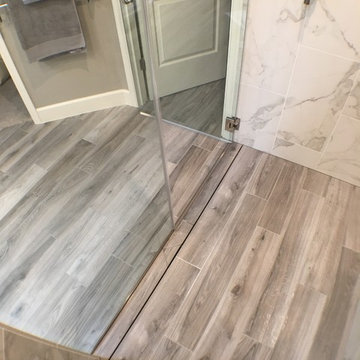 Devine Bath & Kitchen
After
Inspiration for a mid-sized transitional master white tile and porcelain tile porcelain tile and gray floor walk-in shower remodel in Portland with beaded inset cabinets, gray cabinets, a one-piece toilet, beige walls, an undermount sink, quartz countertops and a hinged shower door
Inspiration for a mid-sized transitional master white tile and porcelain tile porcelain tile and gray floor walk-in shower remodel in Portland with beaded inset cabinets, gray cabinets, a one-piece toilet, beige walls, an undermount sink, quartz countertops and a hinged shower door
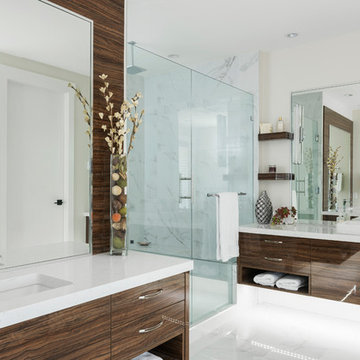 Harbour City Kitchens
Lacquered high gloss wood cabinets and floating shelves, with quartz countertops.
Photographed by Jody Beck.
Mid-sized trendy master white tile white floor and marble floor alcove shower photo with flat-panel cabinets, dark wood cabinets, an undermount sink, quartz countertops, a hinged shower door, white countertops and beige walls
Mid-sized trendy master white tile white floor and marble floor alcove shower photo with flat-panel cabinets, dark wood cabinets, an undermount sink, quartz countertops, a hinged shower door, white countertops and beige walls

 Flavin Architects
This new modern house is located in a meadow in Lenox MA. The house is designed as a series of linked pavilions to connect the house to the nature and to provide the maximum daylight in each room. The center focus of the home is the largest pavilion containing the living/dining/kitchen, with the guest pavilion to the south and the master bedroom and screen porch pavilions to the west. While the roof line appears flat from the exterior, the roofs of each pavilion have a pronounced slope inward and to the north, a sort of funnel shape. This design allows rain water to channel via a scupper to cisterns located on the north side of the house. Steel beams, Douglas fir rafters and purlins are exposed in the living/dining/kitchen pavilion.
Photo by: Nat Rea Photography
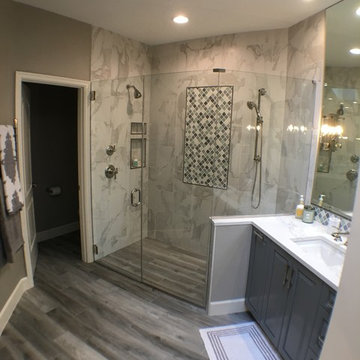 Devine Bath & Kitchen
After
Inspiration for a mid-sized transitional master white tile and porcelain tile porcelain tile and gray floor walk-in shower remodel in Portland with beaded inset cabinets, gray cabinets, a one-piece toilet, beige walls, an undermount sink, quartz countertops and a hinged shower door
Inspiration for a mid-sized transitional master white tile and porcelain tile porcelain tile and gray floor walk-in shower remodel in Portland with beaded inset cabinets, gray cabinets, a one-piece toilet, beige walls, an undermount sink, quartz countertops and a hinged shower door

 Home Staging Texas
Photos courtesy of DVK Productions
Bedroom - transitional guest carpeted and beige floor bedroom idea in San Diego with beige walls, a wood stove and a concrete fireplace
Bedroom - transitional guest carpeted and beige floor bedroom idea in San Diego with beige walls, a wood stove and a concrete fireplace
 User

UserExample of a small transitional galley dark wood floor eat-in kitchen design in New York with an undermount sink, shaker cabinets, gray cabinets, quartz countertops, metallic backsplash and paneled appliances
 Creative Design Construction, Inc.
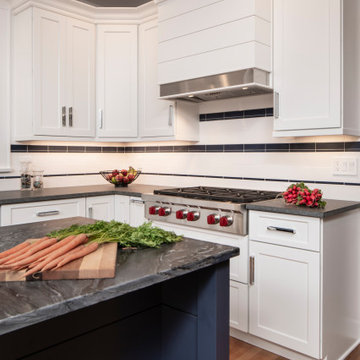
Example of a mid-sized l-shaped medium tone wood floor and multicolored floor enclosed kitchen design in New York with an undermount sink, shaker cabinets, white cabinets, quartz countertops, white backsplash, subway tile backsplash, stainless steel appliances, an island and black countertops


 Athens Building Company

Inspiration for a coastal single-wall light wood floor wet bar remodel in Atlanta with an undermount sink, shaker cabinets, white cabinets and blue backsplash
 Devine Bath & Kitchen
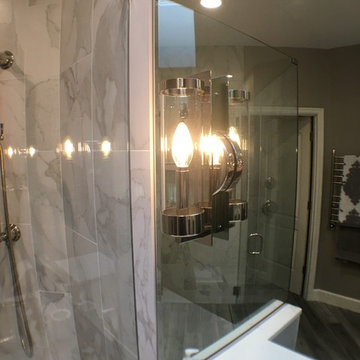
After
Inspiration for a mid-sized transitional master white tile and porcelain tile porcelain tile and gray floor walk-in shower remodel in Portland with beaded inset cabinets, gray cabinets, a one-piece toilet, beige walls, an undermount sink, quartz countertops and a hinged shower door
Inspiration for a mid-sized transitional master white tile and porcelain tile porcelain tile and gray floor walk-in shower remodel in Portland with beaded inset cabinets, gray cabinets, a one-piece toilet, beige walls, an undermount sink, quartz countertops and a hinged shower door
16