
Search results for "Navigating" in Home Design Ideas
 Homework Remodels
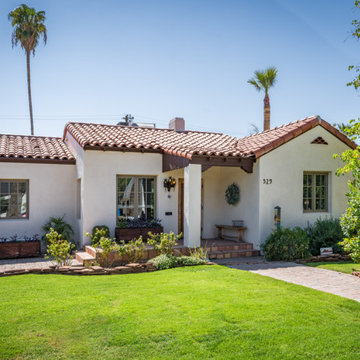
The exterior of this historic beauty, long in need of repair, was in poor condition. Stucco cracks, paint deterioration, holes in the garage walls, and a dilapidated patio cover created daunting challenges. We carefully and respectfully addressed these issues, breathing new life into the home while maintaining its original charm.
Modern enhancements were central to the project’s success. We thoughtfully preserved the existing structure and carefully considered the design lines to ensure rhythm and continuity. We masterfully balanced symmetry and asymmetry, particularly in the new back patio design, which extends the living space and adds a visually cohesive element to the rear of the home. The choice of materials and colors highlights the home’s Spanish Colonial character, with a mix of textures and contrasting hues emphasizing key architectural features. Durable porcelain tiles on the patio floor provide function, safety and beauty. The color palette creates clear transitions between indoor and outdoor spaces, enhancing flow and safety.
The homeowners desired an updated, functional space while preserving the home’s historic characteristics. We navigated the complexities of working with a historic property, coordinating with the Historic Preservation Office to ensure all updates followed established guidelines. We fully realized the homeowner’s vision for a beautiful and functional outdoor space, meeting their need for an inviting outdoor entertaining area.

 Pro Dunk Hoops
They have twin boys that love basketball, so after their research, they bought a Pro Dunk Gold Basketball and installed it on a 30x45 area. The grade was challenging so they installed a retaining wall on one side. Also the backside of the court has a 90 degree drop off so they installed a 10 ft high black chain link fence to keep from chasing basketballs. They entertain a lot and it has become the favorite sport when company comes up. It is their best goal ever purchased! This is a Pro Dunk Gold Basketball System that was purchased in December of 2012. It was installed on a 45 ft wide by a 45 ft deep playing area in Cedar Bluff, VA. Browse all of Travis H's photos navigate to: http://www.produnkhoops.com/photos/albums/travis-45x45-pro-dunk-gold-basketball-system-571/
 Design Studio West
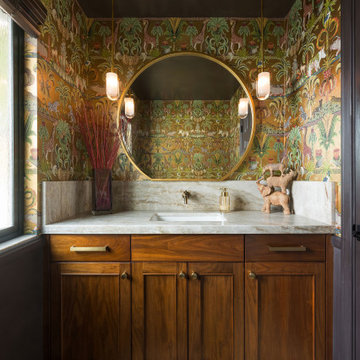
Example of a small transitional light wood floor, beige floor and wallpaper powder room design in San Diego with shaker cabinets, medium tone wood cabinets, an undermount sink, quartzite countertops, beige countertops and a built-in vanity
Find the right local pro for your project
 Pro Dunk Hoops
Trent, the court you made for the hoop you bought looks great! The hoop does, too. We're glad to hear from you out there in Beloit, WI. Especially since you are pleased (we knew you would be) and that it has been outstanding for you and well worth the money you paid. You're absolutely welcome.
This is a Pro Dunk Platinum Basketball System that was purchased in May of 2013. It was installed on a 46 ft wide by a 25 ft deep playing area in Beloit, WI. Browse all of Trent T's photos navigate to: http://www.produnkhoops.com/photos/albums/trent-46x25-pro-dunk-platinum-basketball-system-239/
 Pro Dunk Hoops
David had these great comments to contribute with his photos... "We had a concrete pro pour the slab, with J-bolts placed, and then saw in expansion joints.My son and I put up the goal using your instruction. It was really pretty simple to do. We have enjoyed it. I really appreciate the high quality of the of the goal. It still looks new, after more than a year of use and constant sun and weather exposure. This was a good purchase decision. IMO you have the best product out there." This is a Pro Dunk Platinum Basketball System that was purchased in December of 2010. It was installed on a 28 ft wide by a 48 ft deep playing area in Little Rock, AR. Browse all of David T's photos navigate to: http://www.produnkhoops.com/photos/albums/david-28x48-pro-dunk-platinum-basketball-system-117/
 Pro Dunk Hoops
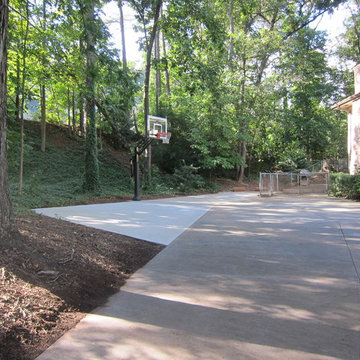
After Joseph added the extra concrete pad on the side of his concrete driveway, he has a 50 ft wide and 40 ft deep playing surface. His Pro Dunk Silver Basketball System is installed beside the extra concrete pad next to his residence. It has been an awesome addition to his family for hours of fun! Their residence is located in Dunwoody, Georgia. This is a Pro Dunk Silver Basketball System that was purchased in March of 2013. It was installed on a 50 ft wide by a 40 ft deep playing area in Dunwoody, GA. Browse all of Joseph F's photos navigate to: http://www.produnkhoops.com/photos/albums/joseph-50x40-pro-dunk-silver-basketball-system-528/
 Pro Dunk Hoops
There is Mark's installation of his Pro Dunk Gold Basketball System. He and his family have had it up for only three months and have enjoyed it more than they could have imagined! They live near downtown Minneapolis in a 1909 arts and crafts house. Mark opted to go with the Gold package because between their house and carriage house they have a pretty large playing surface (faux brick!) that is 30 feet wide and 45 feet deep. For an urban setting, it's a great, private space for basketball fun! This is a Pro Dunk Gold Basketball System that was purchased in May of 2013. It was installed on a 30 ft wide by a 45 ft deep playing area in Minneapolis, MN. Browse all of Mark L's photos navigate to: http://www.produnkhoops.com/photos/albums/mark-30x45-pro-dunk-gold-basketball-system-651/
 Century Stair Company
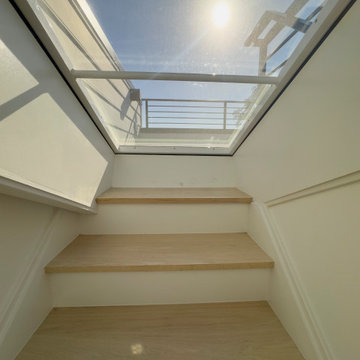
Renovating a Victorian townhouse means working with what's already there, exposed brick, original architectural details, and the kind of character that can't be replicated. This two-flight staircase renovation navigates all of it without compromise. The first flight makes a modern statement: solid white oak treads on a central mono steel stringer, vertical square metal balusters, and a clean contemporary rail profile that holds its own against the sun-drenched exposed brick surroundings.
The second flight has more of a traditional feel. Custom fitted around the home's existing historical features, it carries natural white oak treads and handrail alongside white painted risers, warmer and more traditional in feel as it climbs toward the roof. Two flights, two personalities, one staircase that respects where it came from while moving confidently forward.
1976-2026 © Century Stair Company
 Pro Dunk Hoops
Jose has done a great job in fitting this 28 by 32 inch slab into his backyard. He has left just enough room for the Pro Dunk Platinum basketball system including 17 inches behind the pole for the adjustment mechanism. The area is just large enough for the whole key and a very good part of the three-point line. An Airball Grabber netting system is attached to the main pole to keep balls from going over the brick fence. This is a Pro Dunk Platinum Basketball System that was purchased in April of 2013. It was installed on a 28 ft wide by a 32 ft deep playing area in Staten Island, NY. Browse all of Jose P's photos navigate to: http://www.produnkhoops.com/photos/albums/jose-28x32-pro-dunk-platinum-basketball-system-93/
 Pro Dunk Hoops
Jose has done a great job in fitting this 28 by 32 inch slab into his backyard. He has left just enough room for the Pro Dunk Platinum basketball system including 17 inches behind the pole for the adjustment mechanism. The area is just large enough for the whole key and a very good part of the three-point line. An Airball Grabber netting system is attached to the main pole to keep balls from going over the brick fence. This is a Pro Dunk Platinum Basketball System that was purchased in April of 2013. It was installed on a 28 ft wide by a 32 ft deep playing area in Staten Island, NY. Browse all of Jose P's photos navigate to: http://www.produnkhoops.com/photos/albums/jose-28x32-pro-dunk-platinum-basketball-system-93/

 Pro Dunk Hoops
Marc and his daughter absolutely love the hoop. He was so glad that he went with Pro Dunk Hoops over the Big Box Stores, etc. His Pro Dunk Silver Basketball System is installed on the side of his concrete driveway in front of his residence. The playing area is 39 feet wide and 22 feet deep. His residence is located in Des Plaines, Illinois. This is a Pro Dunk Silver Basketball System that was purchased in March of 2013. It was installed on a 39 ft wide by a 22 ft deep playing area in Des Plaines, IL. Browse all of Marc Z's photos navigate to: http://www.produnkhoops.com/photos/albums/marc-39x22-pro-dunk-silver-basketball-system-594/
 Reico Kitchen & Bath
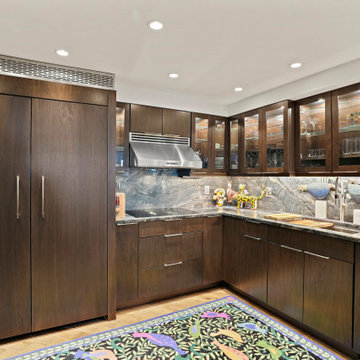
Kathy Brandt, Mandy Moskowitz and Drakakis Architecture collaborated to design a modern style kitchen featuring Ultracraft cabinetry in the Richmond II door style with Walnut Peppercorn finish.
The kitchen also includes JennAir Panel Ready appliances. Countertop and other materials were provided by others.
"Finding a contractor for the demo was the hardest part. Mandy perfectly interpreted our needs and aesthetic, really nailing the layout in an awkward space. Kathy was wonderful, consistently helping us navigate through odd changes due to external factors. I love the new layout of the kitchen," said the client.
“The kitchen was a very oddly shaped which made it challenging to accommodate the built-in refrigerator, wall ovens and refrigerator drawers while still having cabinets for storage as well as countertop space,” said Kathy.
"Modifying cabinet specifications to fit both the space and appliances was key for a successful layout. The client had a clear vision and was fantastic to work with. Despite some initial issues with the order, they handled it calmly, allowing us to revise the layout smoothly. I'm very happy with how the design worked out, providing functional space without overcrowding any of the appliances."
Photos courtesy of BTW Images.
 Century Stair Company
Renovating a Victorian townhouse means working with what's already there, exposed brick, original architectural details, and the kind of character that can't be replicated. This two-flight staircase renovation navigates all of it without compromise. The first flight makes a modern statement: solid white oak treads on a central mono steel stringer, vertical square metal balusters, and a clean contemporary rail profile that holds its own against the sun-drenched exposed brick surroundings.
The second flight has more of a traditional feel. Custom fitted around the home's existing historical features, it carries natural white oak treads and handrail alongside white painted risers, warmer and more traditional in feel as it climbs toward the roof. Two flights, two personalities, one staircase that respects where it came from while moving confidently forward.
1976-2026 © Century Stair Company
 Century Stair Company
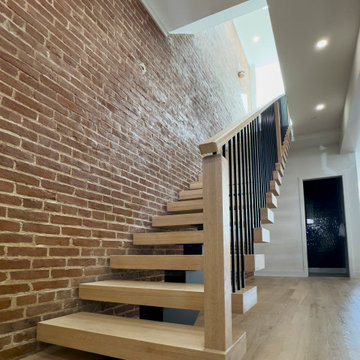
Renovating a Victorian townhouse means working with what's already there, exposed brick, original architectural details, and the kind of character that can't be replicated. This two-flight staircase renovation navigates all of it without compromise. The first flight makes a modern statement: solid white oak treads on a central mono steel stringer, vertical square metal balusters, and a clean contemporary rail profile that holds its own against the sun-drenched exposed brick surroundings.
The second flight has more of a traditional feel. Custom fitted around the home's existing historical features, it carries natural white oak treads and handrail alongside white painted risers, warmer and more traditional in feel as it climbs toward the roof. Two flights, two personalities, one staircase that respects where it came from while moving confidently forward.
1976-2026 © Century Stair Company
 Pro Dunk Hoops
Several pictures of Pro Dunk Silver Basketball System were taken in Orland Hills, Illinois. Tom have two sons, age 13 and 10 and purchased the hoop for them to practice. Over the past year, their basketball skills have improved significantly and more importantly the Pro Dunk gives their family the opportunity to play together. The dimensions of the playing area on their driveway are 35' x 18'. This is a Pro Dunk Silver Basketball System that was purchased in February of 2012. It was installed on a 35 ft wide by a 18 ft deep playing area in Orland Hills, IL. Browse all of Tom Z's photos navigate to: http://www.produnkhoops.com/photos/albums/tom-35x18-pro-dunk-silver-basketball-system-387/
 Pro Dunk Hoops
They are the Quinn family and use their court for everything from basketball to family parties! The court measures 30 feet wide by 60 feet long. It is located deep in their backyard next to a creek, thus giving it its name "Creekside Court." They love to play on it and are always thinking of new uses for it. Their Platinum glass backboards don't even move when hit by the ball or a mild 8 ft dunk! Their residence is located in Hanover Township, Pennsylvania. This is a Pro Dunk Platinum Basketball System that was purchased in April of 2012. It was installed on a 30 ft wide by a 60 ft deep playing area in Hanover Township, PA. Browse all of Martin Q's photos navigate to: http://www.produnkhoops.com/photos/albums/martin-30x60-pro-dunk-platinum-basketball-system-572/
 Pro Dunk Hoops
Deanna installed Roof King Platinum Basketball System on her carport by the laneway. The dimensions of the playing area are 50' and 25'. She and her family are so glad that they installed the hoop. The depth is approx. 6 meters of complete flat ground, with an additional few meters of extra playing space if they really encroach on their neighbors' garage entrance. The width is unlimited in both directions, as it is a through lane. It is located in North Vancouver. This is a Roof King Platinum Basketball System that was purchased in May of 2013. It was installed on a 50 ft wide by a 25 ft deep playing area in N. Vancouver, XX. Browse all of Deanna B's photos navigate to: http://www.produnkhoops.com/photos/albums/deanna-50x25-roof-king-platinum-basketball-system-371/
 Pro Dunk Hoops
Stephen's family installed his Pro Dunk Gold Basketball System by his driveway in front of his house by themselves based on the video. They said it was easy and fun project to install. They love the hoop that is excellent quality. They have received numerous compliments on it. They would strongly recommend this to anyone looking to upgrade their hoop. It's added to the value of their driveway. The dimensions of the playing area are 32' x 28'. Stephen and his family live in Hudson, Wisconsin. This is a Pro Dunk Gold Basketball System that was purchased in May of 2012. It was installed on a 32 ft wide by a 28 ft deep playing area in Hudson, WI. Browse all of Stephen M's photos navigate to: http://www.produnkhoops.com/photos/albums/stephen-32x28-pro-dunk-gold-basketball-system-478/
 Pro Dunk Hoops
The photos, including Pro Dunk Diamond Basketball System, were created in Little Compton, Rhode Island by Emmett. The system is installed on the half court in his backyard. The court made out of the concrete slab. The dimensions of the half court are 52' x 27'. This is a Pro Dunk Diamond Basketball System that was purchased in July of 2012. It was installed on a 52 ft wide by a 27 ft deep playing area in Little Compton, RI. Browse all of Emmett H's photos navigate to: http://www.produnkhoops.com/photos/albums/emmett-52x27-pro-dunk-diamond-basketball-system-396/
161